







Address
4925 Singing Bird Drive, Moseley, VA
Price
$ 1,125,000
Property Attributes
- MLS#2602680
- TypeSingle Family
- Listing Status Active
- CountyChesterfield
- CityMoseley
- Area62 - Chesterfield
- NeighborhoodSummer Lake
- Zip23120
- Style
- Year Built2026
- Taxes$ 1023
- Price$ 1,125,000
- Bedrooms4
- Full Bathrooms4
- Half Bathrooms1
- Sqr Footage3674
Data Source:
Central Virginia Regional MLS (CVRMLS)
Property Description
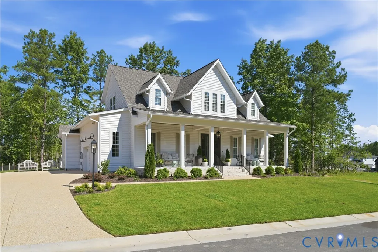
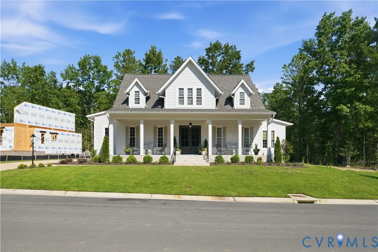
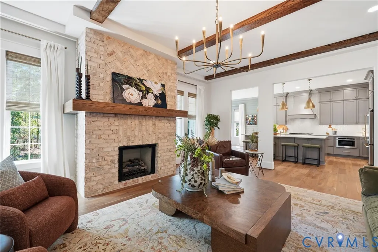
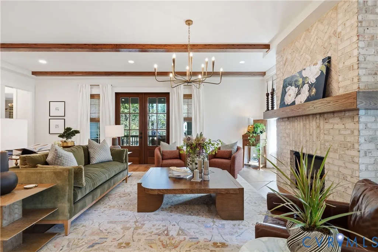
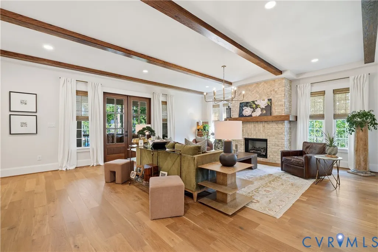
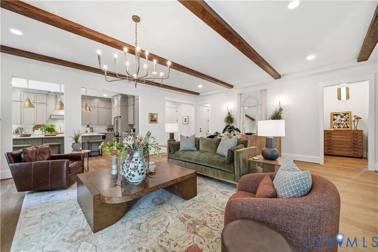
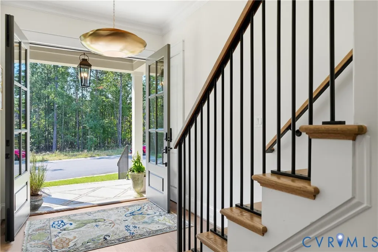
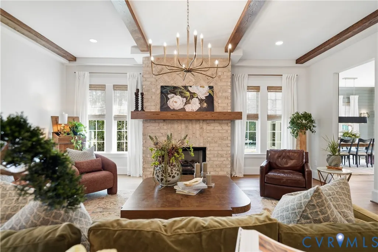
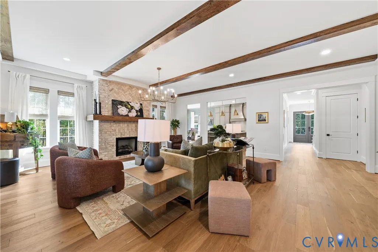
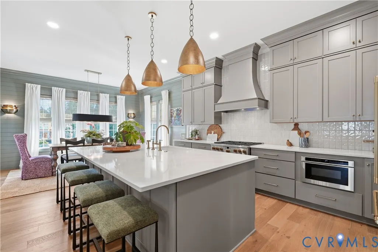
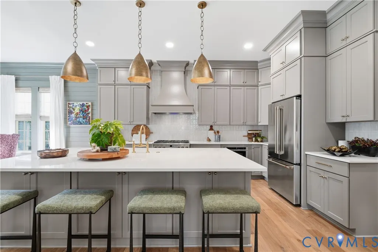
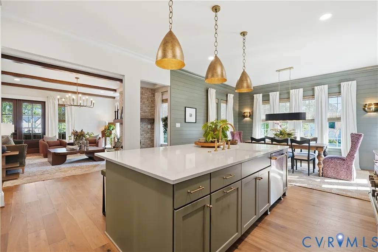
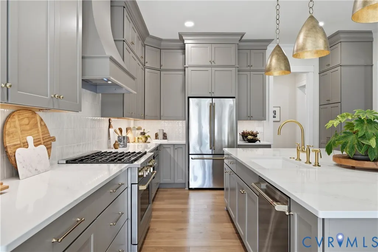
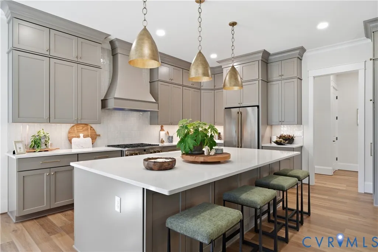
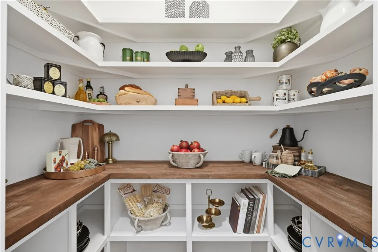
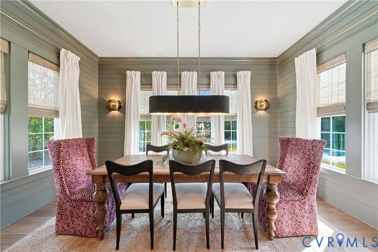
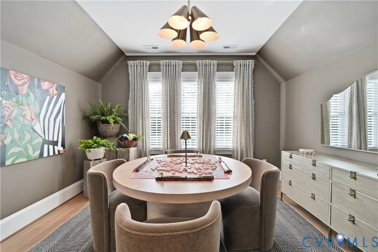
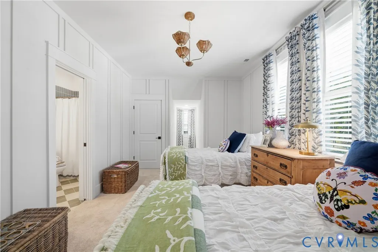
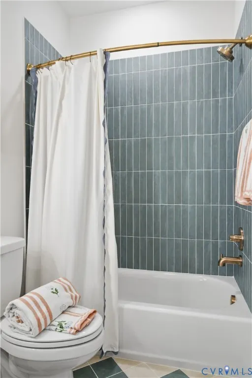
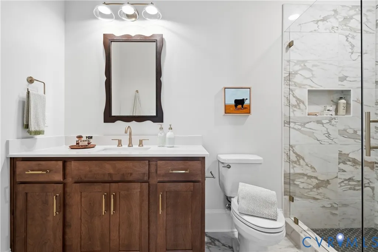
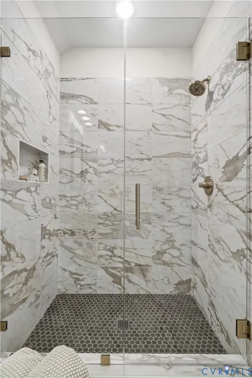
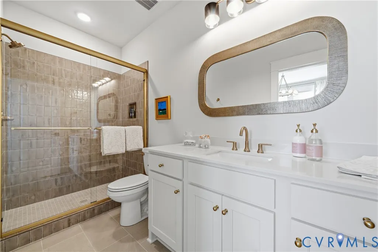
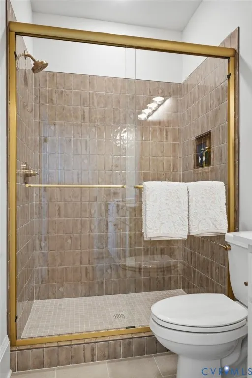
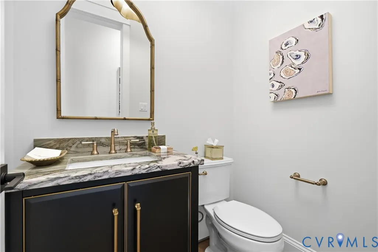
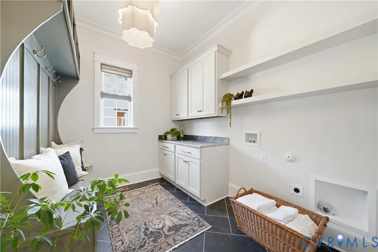
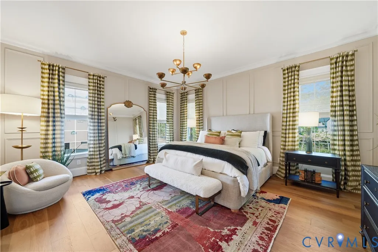
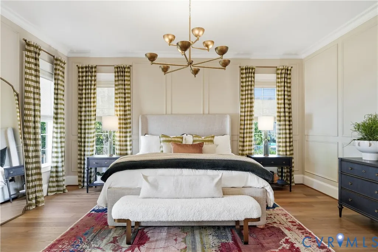
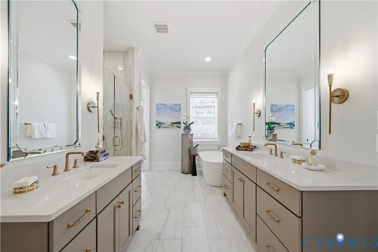
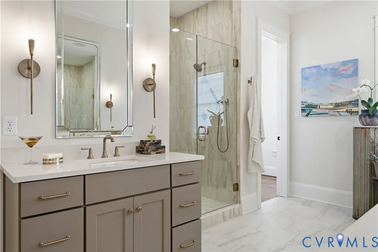
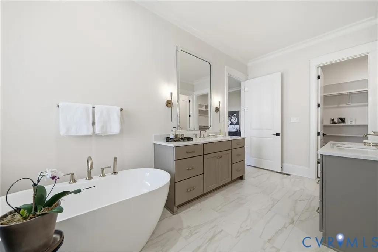
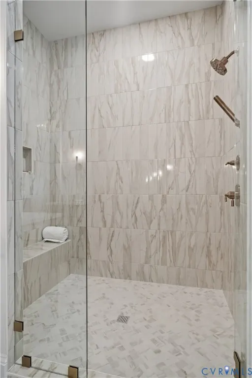
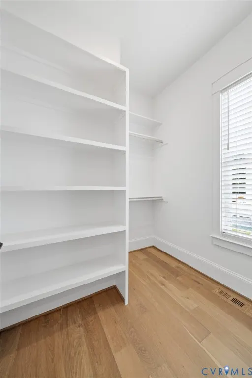
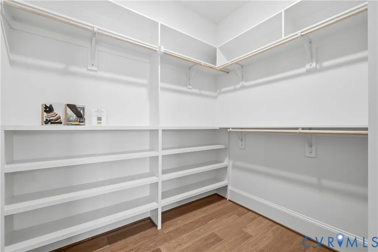
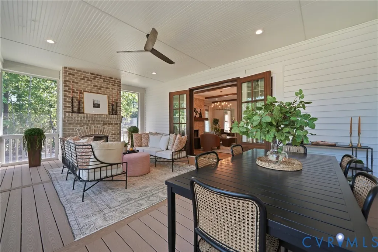
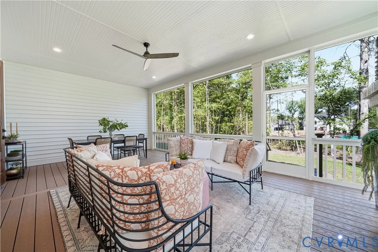
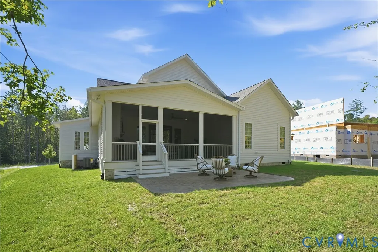
Welcome to the Acacia Farmhouse — a stunning custom home by Biringer Builders in Summer Lake! This thoughtfully designed home blends modern farmhouse style with functional everyday living. Boasting 4 bedrooms and 4.5 baths across approximately 3,674 square feet, every detail was crafted for comfort and entertaining. Step inside to an open-concept designer kitchen featuring ample cabinetry, a generous island, and an adjoining dining area — perfect for both casual meals and gatherings. The kitchen flows seamlessly into a spacious family room with a cozy fireplace, creating a warm and inviting heart of the home.Enjoy the convenience of a true first-floor primary suite with a spa-style bath, along with a dedicated study ideal for working from home. A covered porch extends the living space outdoors, offering the perfect setting for relaxing or entertaining. Upstairs, three additional bedrooms each include private baths and walk-in closets, along with a versatile flex room perfect for a media room, playroom, or additional lounge space. The thoughtful layout also includes a functional mudroom, dedicated office space, and a two-car garage. With beautiful custom trim, designer finishes throughout, and the award-winning craftsmanship Biringer Builders is known for, this home offers both style and substance. Photos and finishes shown are representative and may vary. This home is being used as Biringer Builders model home and will be open certian days and times for the public viewing.
| Elementary School | Middle School | High School |
|---|---|---|
| Grange Hall Elementary School | Deep Creek Middle School | Cosby High School |
| Price History | |
|---|---|
| 2/6/2026 | Listed $1,095,000 |
| 8/13/2026 | 3$1,125,000 |
General Features
| Interior Features | Bedroom on Main Level,Dining Area,Double Vanity,En Suite Bathroom,Full Bath on Main Level,Fireplace,Granite Counters,High Ceilings,Kitchen Island,Bath in Primary Bedroom,Pantry,Recessed Lighting,Walk-In Closet(s) |
|---|---|
| Sewer | Public Sewer |
| Heating | Electric,Propane,Zoned |
| Cooling | Zoned |
| Possession | Close Of Escrow |
| Appliances | Dishwasher,Disposal,Microwave,Oven,Range Hood,Stove,Tankless Water Heater |
| Exterior Features | Sprinkler/Irrigation,Lighting,Paved Driveway |
| HOA | 355 |
| Garage Spaces | 2 |
| Association Fee Includes | Clubhouse,Common Areas,Pool(s),Recreation Facilities |
| Patio/Porch Features | Rear Porch,Front Porch |
| Architectural Style | Custom,Two Story |
| Pool Features | Community,Pool |
| Construction Materials | Drywall,Frame,HardiPlank Type |
| Year Built | 2026 |
| Stories | 2 |
| Levels | Two |
| Property SubType | Single Family Residence |
| Tax Year | 2025 |
| Percent Ownership | Corporate |
| Community Features | Home Owners Association |
| Assoc Fee Paid Per | Quarterly |
| County | Chesterfield |
| New Construction | true |
| Property Type | Residential |
| Home Owner Assoc | true |
| Attached Garage | true |
| Subdivision Name | Summer Lake |
| Garage Y/N | true |
| Total Rooms | 10 |
| Full Baths | 4 |
| Status | Active |
| High School | Cosby |
| Disclosures | Exempt Disclaimer |
| Zoning Description | R12 |
| MLS Area | 62 - Chesterfield |
| Lot Size Units | Acres |
| Waterfront Y/N | false |
| Elementary School | Grange Hall |
| Year Built Details | Under Construction |
| Tax Annual Amount | 1023.5 |
| Middle/Junior High School | Deep Creek |
| Property Condition | New Construction,Under Construction |
| Days on Market | 223 |
| Standard Status | Active |
| Tax Assessed Value | 115000 |
| Tax Lot | 76 |
| Ownership Type | Corporation |
| Property Sub Type Additional | Single Family Residence |
Interior Features
| Basement | Crawl Space |
|---|---|
| Flooring | Partially Carpeted,Wood |
| Total Fireplaces | 1 |
| Fireplace Features | Gas |
| Total Stories | 2 |
| Basement (Y/N) | false |
| Air Conditioning Y/N | true |
| Heating Y/N | true |
| Fireplace Y/N | true |
| Half Baths | 1 |
| Laundry Features | Washer Hookup,Dryer Hookup |
| Total Bedrooms | 4 |
| LivingAreaSource | Builder |
| Total Baths | 5 |
Exterior Features
| Fencing | None |
|---|---|
| Parking Features | Attached,Direct Access,Driveway,Garage,Paved |
| Water Source | Public |
Amenities
- Foreclosure
- Views
- Short Sale
- New Construction
- Adult 55+
- Lease To Own
- No HOA Fees
- Furnished
- Primary On Main
- Air Conditioning
- Seller Finance
- Green
- Fixer Upper
- Horse
- Golf
- Fireplace
- Deck
- Garage
- Basement
- Pool
Property vs Single Family Average in 23120
Price
Taxes
Year Built

 All or a portion of the multiple listing information is provided by the Central Virginia Regional Multiple Listing Service, LLC, from a copyrighted compilation of listings. All CVR MLS information provided is deemed reliable but is not guaranteed accurate. The compilation of listings and each individual listing are ©2026 Central Virginia Regional Multiple Listing Service, LLC. All rights reserved.
All MLS listings are © 2026 Central Virginia Regional Multiple Listing Service, LLC. All
All or a portion of the multiple listing information is provided by the Central Virginia Regional Multiple Listing Service, LLC, from a copyrighted compilation of listings. All CVR MLS information provided is deemed reliable but is not guaranteed accurate. The compilation of listings and each individual listing are ©2026 Central Virginia Regional Multiple Listing Service, LLC. All rights reserved.
All MLS listings are © 2026 Central Virginia Regional Multiple Listing Service, LLC. All
