
Address
7125 Jones Run Lane, Moseley, VA
Price
$ 629,975
Property Attributes
- MLS#2615526
- TypeSingle Family
- Listing Status Pending
- CountyChesterfield
- CityMoseley
- Area62 - Chesterfield
- NeighborhoodMagnolia Green
- Zip23120
- Style
- Year Built2022
- Taxes$ 4768
- Price$ 629,975
- Bedrooms4
- Full Bathrooms2
- Half Bathrooms1
- Sqr Footage2868
- Lot Size0.1418 Acres
Data Source:
Central Virginia Regional MLS (CVRMLS)
Property Description
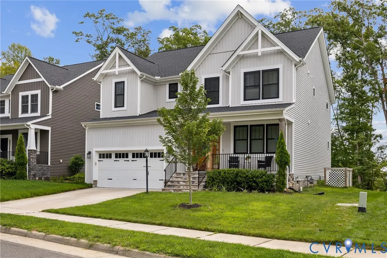
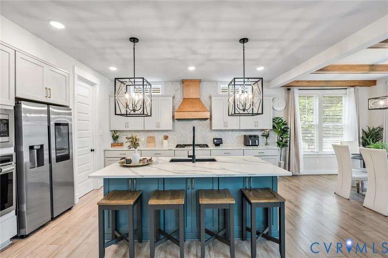
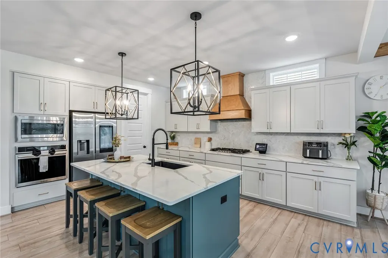
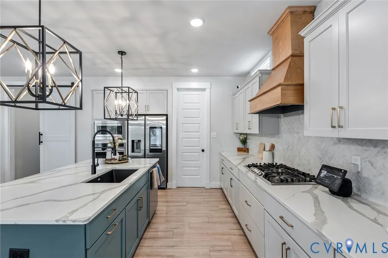
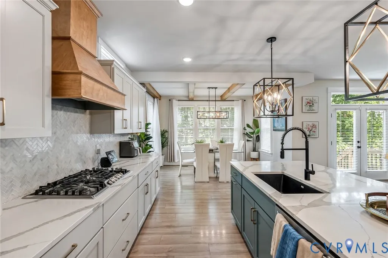
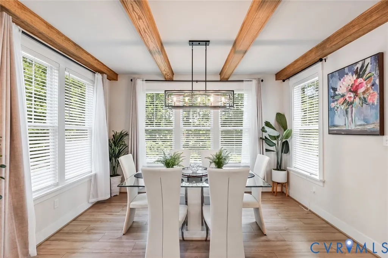
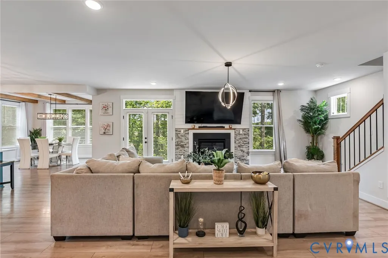
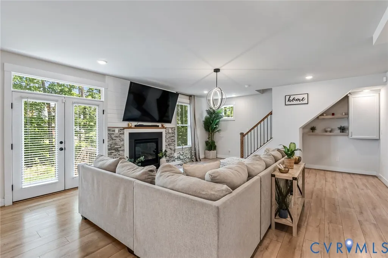
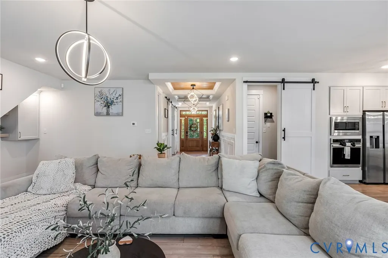
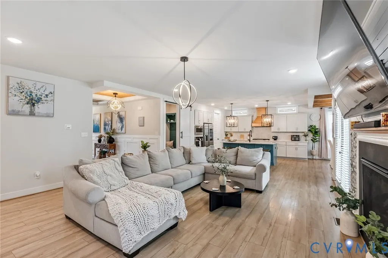
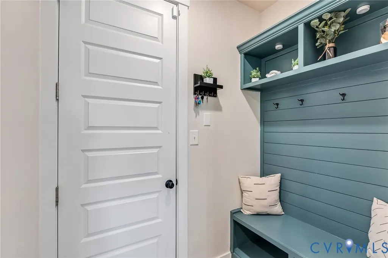
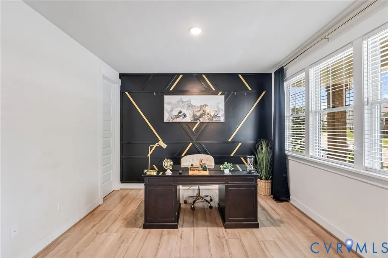
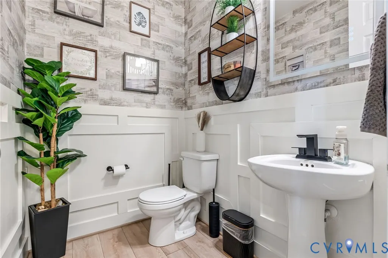
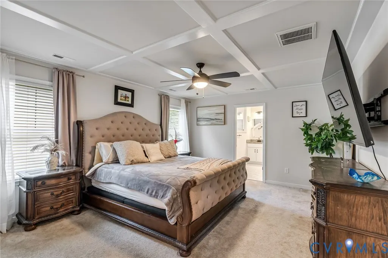
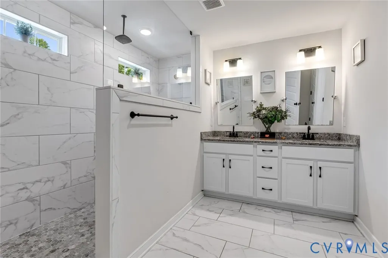
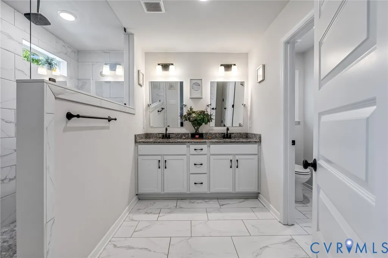
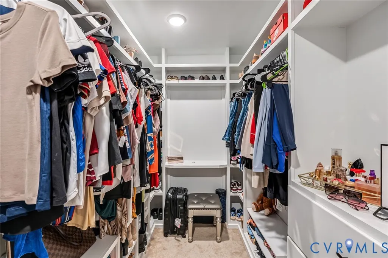
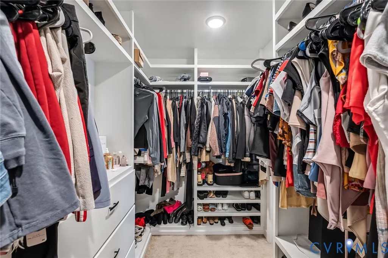
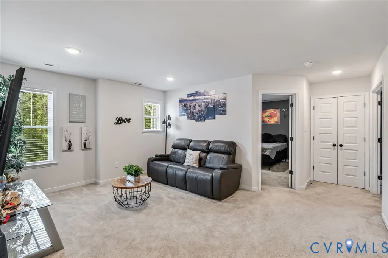
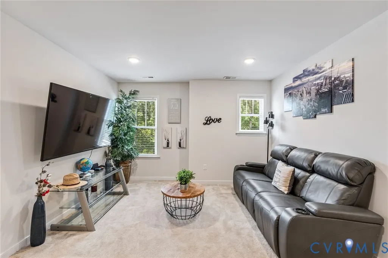
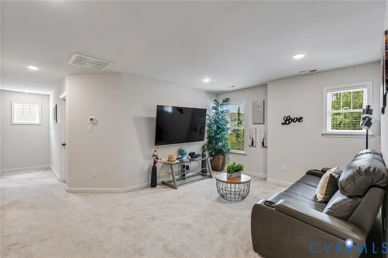
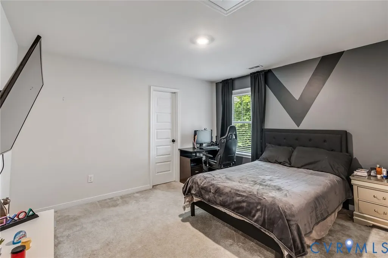
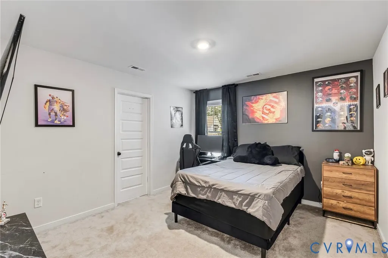
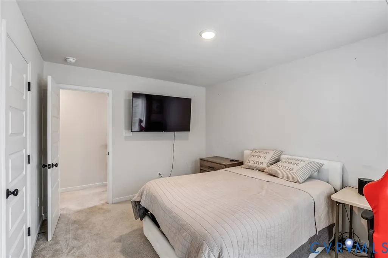
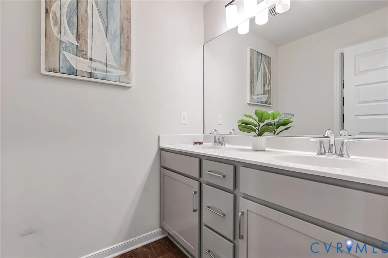
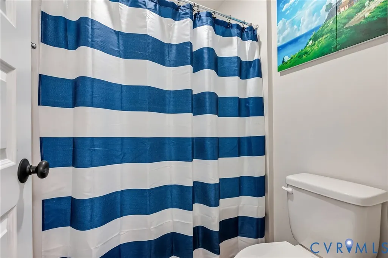
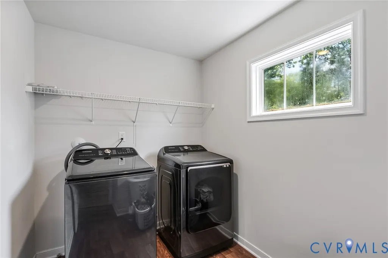
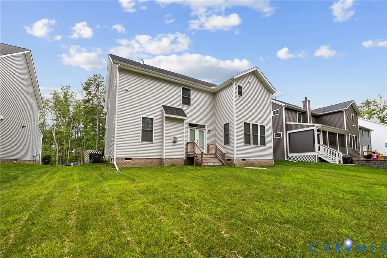
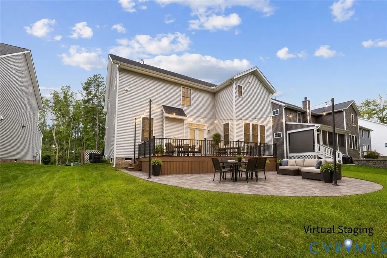
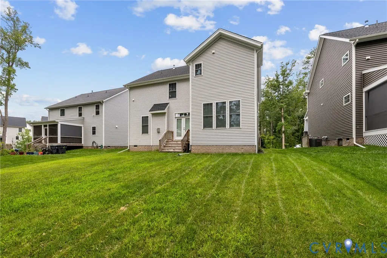
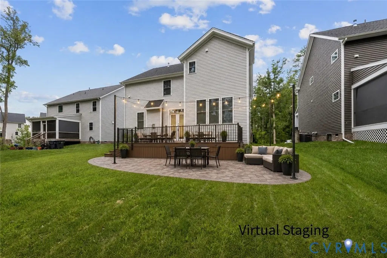
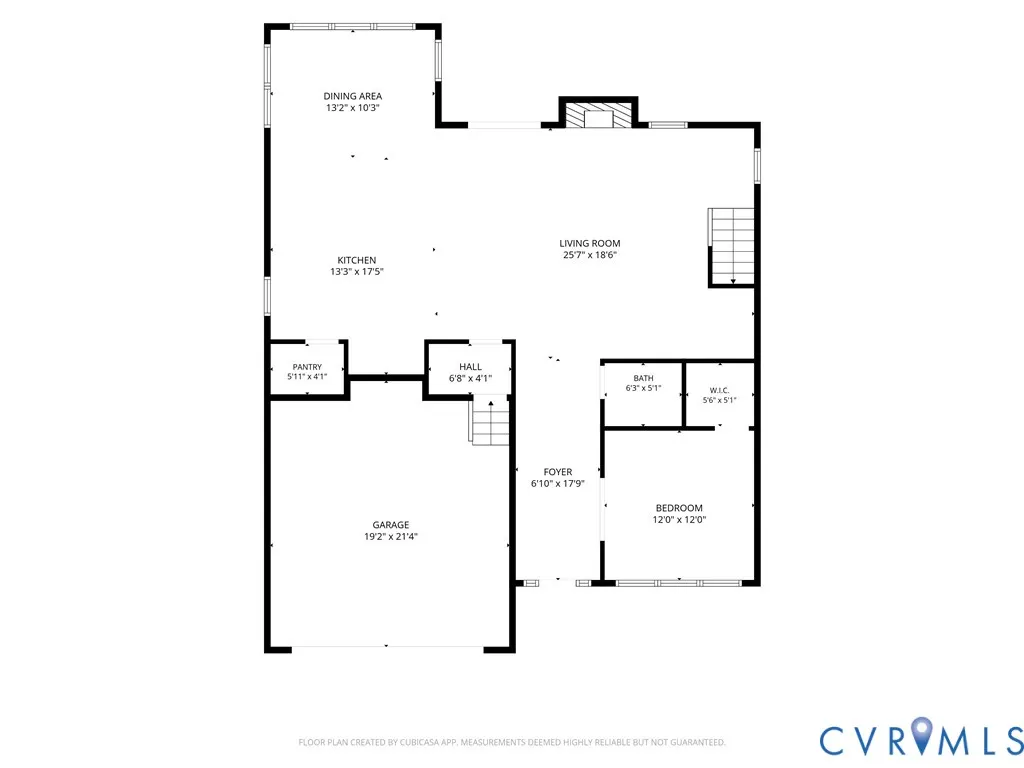
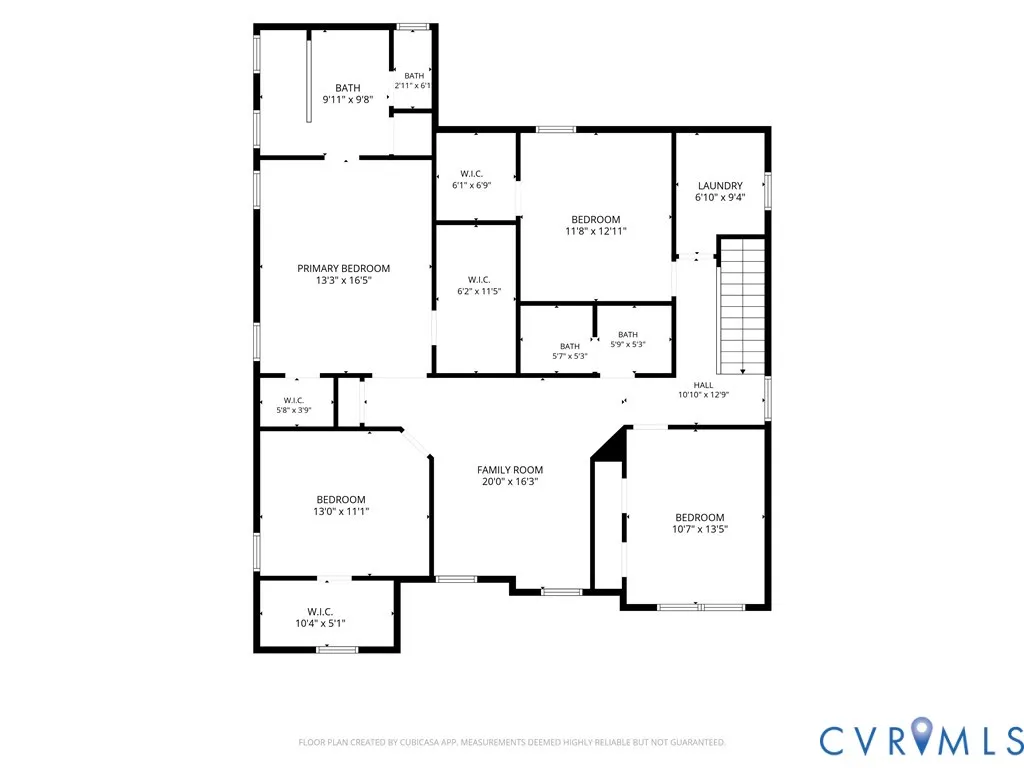
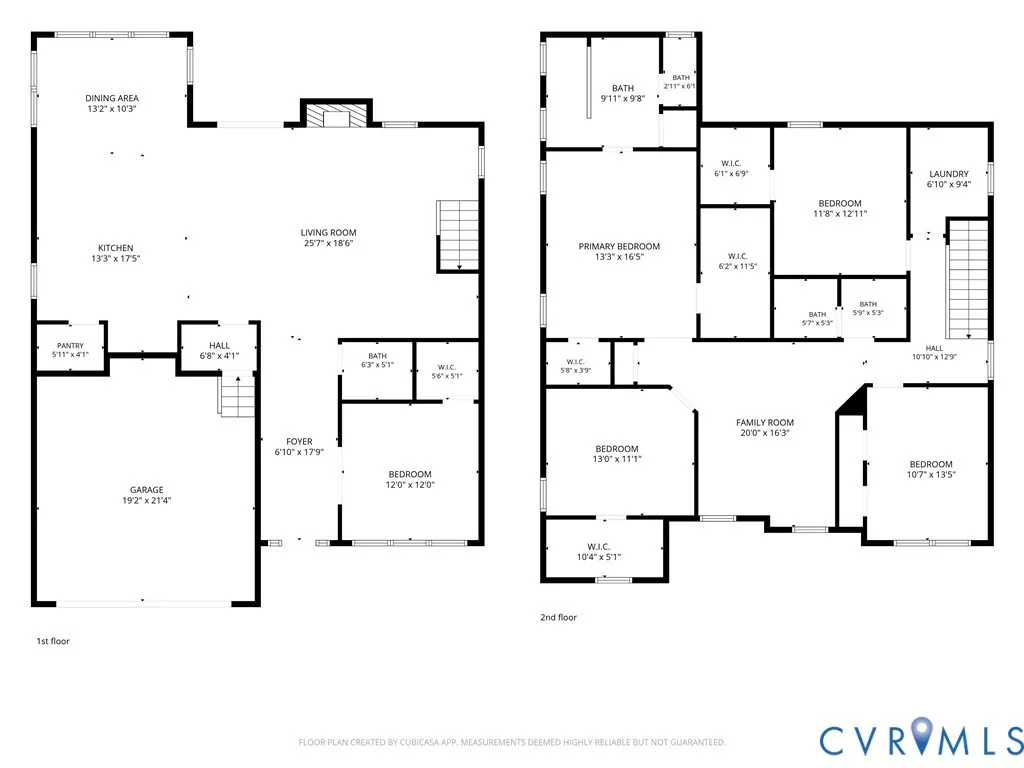
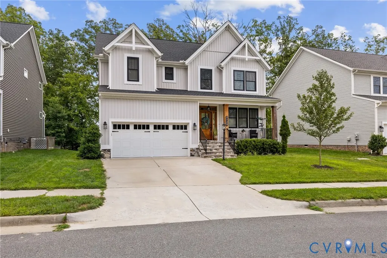
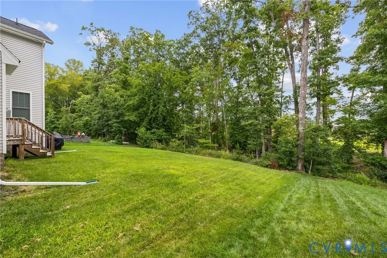
Welcome to effortless living in Glen Abbey at Magnolia Green! This 2,868 sq ft, 2-story home offers 4 bedrooms, 2.5 baths, and a layout designed for how families actually live. Enter to a bright, open foyer flowing into an open-concept living room and kitchen with eat-in breakfast nook, all with custom lighting, plus a dedicated first-floor office behind a beautiful barn door — work from home in style. The kitchen delivers: stainless appliances with gas range, wall-mounted oven and microwave, walk-in pantry, huge island, granite counters, and wall-mounted range hood. A mudroom off the kitchen connects to the 2-car garage. Upstairs, 4 ample bedrooms all with walk-in closets, including a primary suite with custom walk-in closet and tiled walk-in shower, plus a flexible loft — playroom, study lounge, or movie den — and a conveniently located second-floor laundry. Out back, a private, tree-lined retreat offers a low-maintenance escape for morning coffee or evening unwinding — no weekends lost to yard work here, because your real backyard is Magnolia Green itself: a Nicklaus-designed golf course, the Arbor Walk aquatic center, tennis and pickleball, and miles of trails and green space, all minutes from your door. Morning drop-off is an easy stroll to the Blue Ribbon-recognized elementary school. Quick access to Aldi, Publix, dining at Latitude and Firebirds, plus Hull St, 288, Powhite Parkway, and downtown Richmond in 30 minutes. Move-in ready and waiting — schedule your private tour today!
| Elementary School | Middle School | High School |
|---|---|---|
| Moseley Elementary School | Deep Creek Middle School | Cosby High School |
| Price History | |
|---|---|
| 6/12/2026 | Listed $629,975 |
General Features
| Interior Features | Breakfast Area,Double Vanity,Eat-in Kitchen,Fireplace,Granite Counters,High Ceilings,High Speed Internet,Loft,Bath in Primary Bedroom,Pantry,Cable TV,Wired for Data,Walk-In Closet(s) |
|---|---|
| Sewer | Public Sewer |
| Heating | Electric,Zoned |
| Cooling | Zoned |
| Possession | Close Of Escrow |
| Roof | Composition,Shingle |
| Appliances | Dryer,Dishwasher,Exhaust Fan,Disposal,Gas Water Heater,Microwave,Refrigerator,Washer |
| Exterior Features | Paved Driveway |
| HOA | 303 |
| Garage Spaces | 2 |
| Association Fee Includes | Association Management,Pool(s) |
| Patio/Porch Features | Front Porch |
| Architectural Style | Contemporary,Two Story |
| Pool Features | Community,Pool |
| Construction Materials | Drywall,Frame,Vinyl Siding |
| Year Built | 2022 |
| Stories | 2 |
| Levels | Two |
| Property SubType | Single Family Residence |
| Tax Year | 2025 |
| Percent Ownership | Individuals |
| Community Features | Clubhouse,Home Owners Association,Tennis Court(s) |
| Assoc Fee Paid Per | Quarterly |
| County | Chesterfield |
| New Construction | false |
| Property Type | Residential |
| Home Owner Assoc | true |
| Attached Garage | true |
| Subdivision Name | Magnolia Green |
| Garage Y/N | true |
| Total Rooms | 8 |
| Full Baths | 2 |
| Status | Pending |
| Directions | Travel west on US 360/Hull St W, Right Magnolia Green Parkway, Left on Jones Run Ln |
| High School | Cosby |
| Zoning Description | R9 |
| MLS Area | 62 - Chesterfield |
| Lot Size Units | Acres |
| Waterfront Y/N | false |
| Elementary School | Moseley |
| Year Built Details | Approximate |
| Tax Annual Amount | 4768.62 |
| Middle/Junior High School | Deep Creek |
| Property Condition | Resale |
| Days on Market | 57 |
| Standard Status | Pending |
| Occupancy Type | Owner |
| Tax Assessed Value | 565000 |
| Tax Lot | 47 |
| Virtual Tour | https://book.leditionmedia.com/videos/019edc6e-dbe1-73da-8dfc-9a97b14320ff |
| Ownership Type | Sole Proprietor |
| Property Sub Type Additional | Single Family Residence |
| Expected Active Date | 2026-06-12 |
Interior Features
| Basement | Crawl Space |
|---|---|
| Flooring | Partially Carpeted,Vinyl |
| Total Fireplaces | 1 |
| Fireplace Features | Gas |
| Total Stories | 2 |
| Basement (Y/N) | false |
| Air Conditioning Y/N | true |
| Heating Y/N | true |
| Fireplace Y/N | true |
| Half Baths | 1 |
| BuyerOfficeEmail | johnoreilly@bhgbasecamp.com |
| Laundry Features | Washer Hookup,Dryer Hookup |
| Total Bedrooms | 4 |
| LivingAreaSource | Assessor |
| Total Baths | 3 |
Exterior Features
| Fencing | None |
|---|---|
| Parking Features | Attached,Driveway,Garage,Off Street,Paved |
| Water Source | Public |
| Lot Size Area | 0.1418 |
| Lot Size Acres | 0.1418 |
Amenities
- Foreclosure
- Views
- Short Sale
- New Construction
- Adult 55+
- Lease To Own
- No HOA Fees
- Furnished
- Primary On Main
- Air Conditioning
- Seller Finance
- Green
- Fixer Upper
- Horse
- Golf
- Fireplace
- Deck
- Garage
- Basement
- Pool
Property vs Single Family Average in 23120
Price
Taxes
Year Built

 All or a portion of the multiple listing information is provided by the Central Virginia Regional Multiple Listing Service, LLC, from a copyrighted compilation of listings. All CVR MLS information provided is deemed reliable but is not guaranteed accurate. The compilation of listings and each individual listing are ©2026 Central Virginia Regional Multiple Listing Service, LLC. All rights reserved.
All MLS listings are © 2026 Central Virginia Regional Multiple Listing Service, LLC. All
All or a portion of the multiple listing information is provided by the Central Virginia Regional Multiple Listing Service, LLC, from a copyrighted compilation of listings. All CVR MLS information provided is deemed reliable but is not guaranteed accurate. The compilation of listings and each individual listing are ©2026 Central Virginia Regional Multiple Listing Service, LLC. All rights reserved.
All MLS listings are © 2026 Central Virginia Regional Multiple Listing Service, LLC. All
