

Address
8214 Hampton Bluff Trail, Chesterfield, VA
Price
$ 665,000
Property Attributes
- MLS#2623107
- TypeSingle Family
- Listing Status Active
- CountyChesterfield
- CityChesterfield
- Area54 - Chesterfield
- NeighborhoodHampton Park
- Zip23832
- Style
- Year Built2002
- Taxes$ 5955
- Price$ 665,000
- Bedrooms4
- Full Bathrooms3
- Half Bathrooms1
- Sqr Footage4208
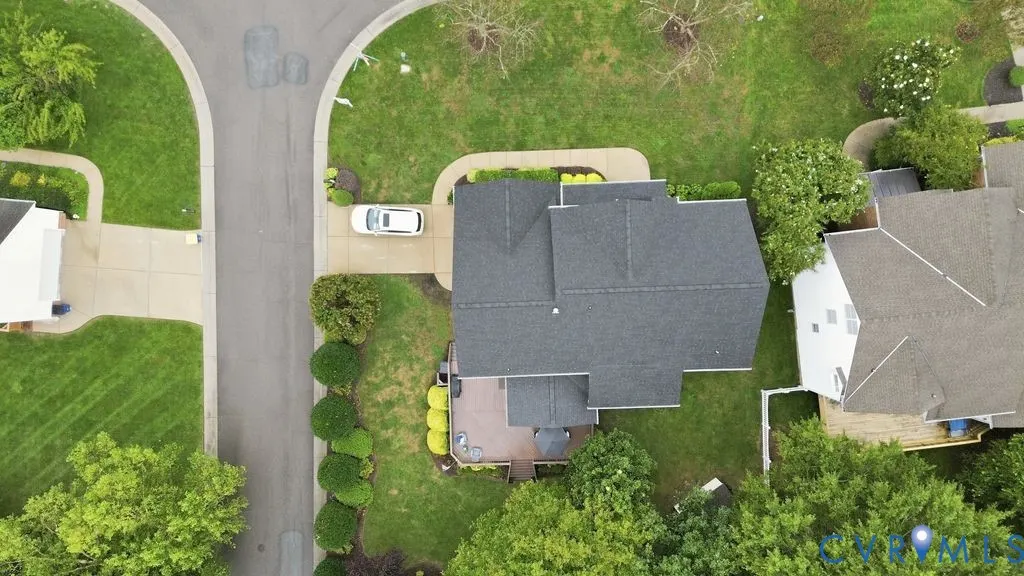
- Lot Size0.289 Acres
Data Source:
Central Virginia Regional MLS (CVRMLS)
Property Description
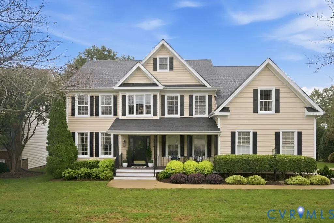
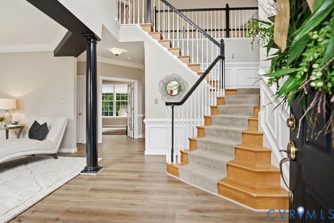
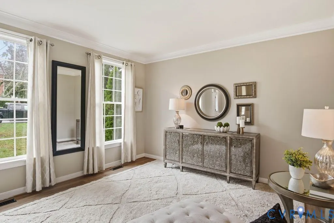
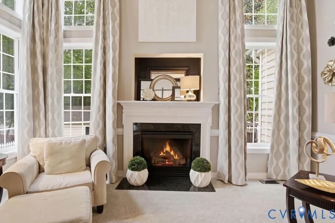
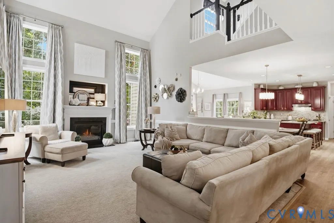
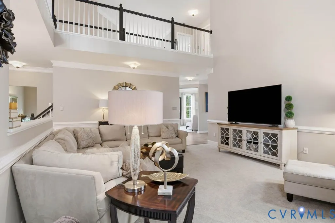
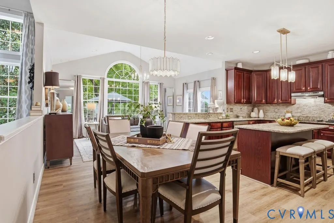
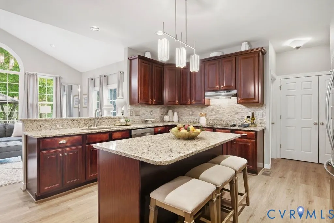
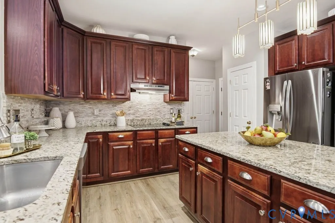
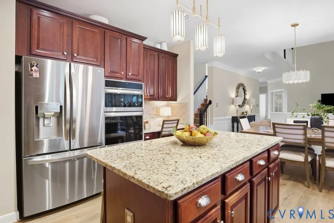
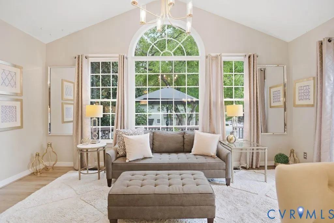
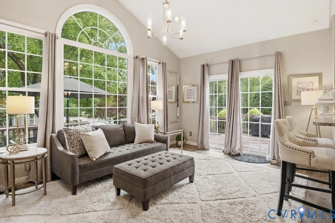
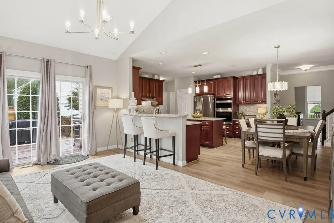
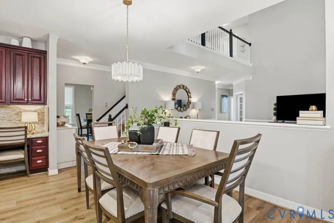
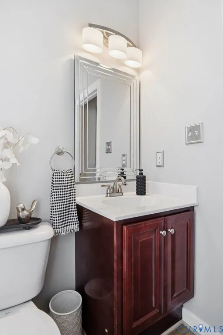
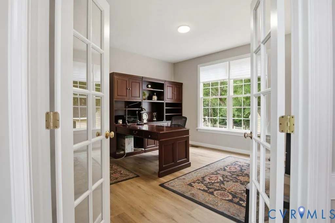
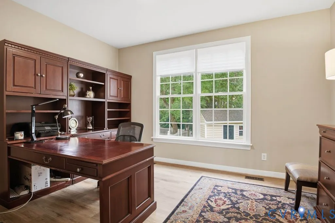
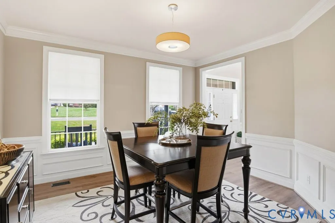
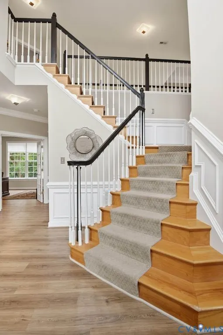
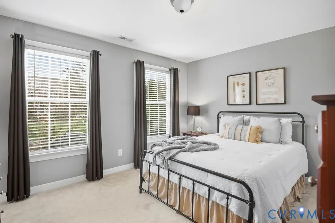
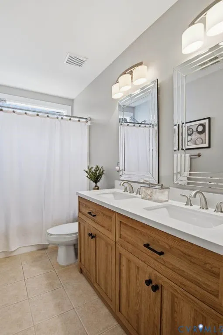
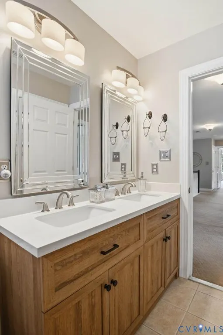
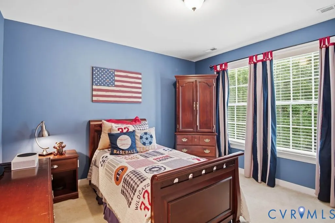
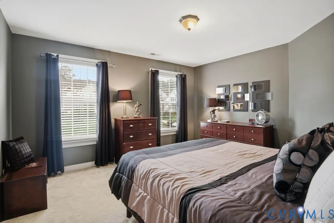
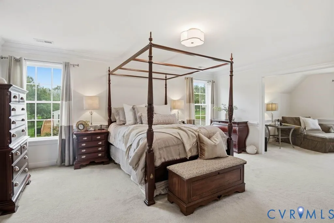
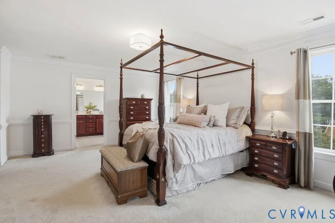
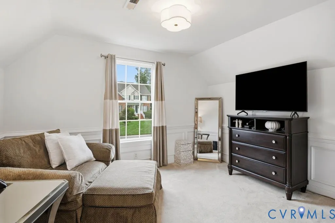
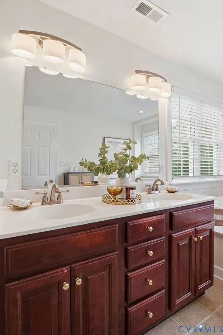
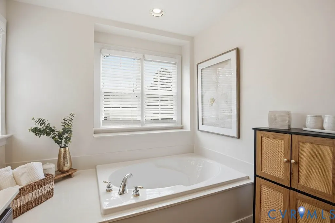
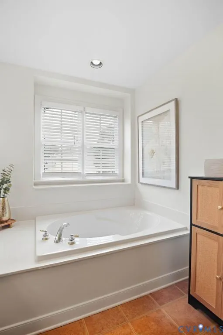
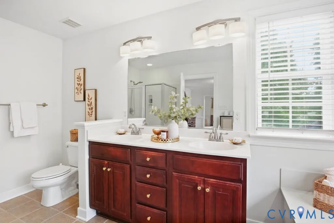
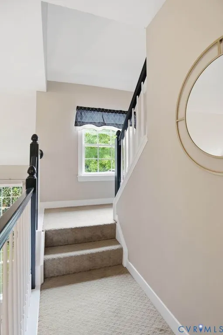
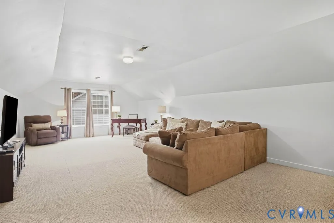
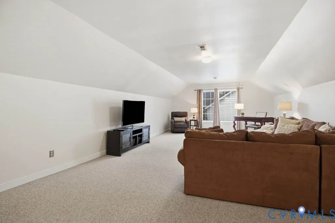
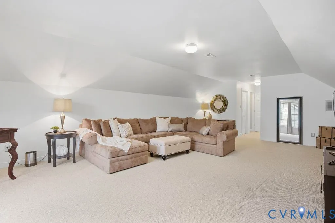
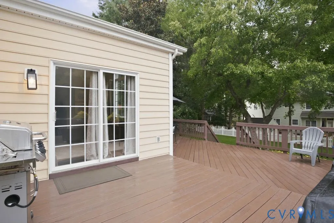
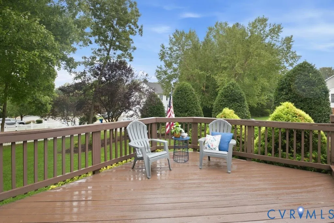
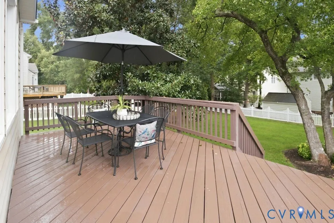
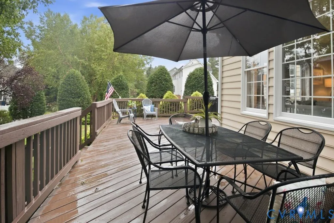
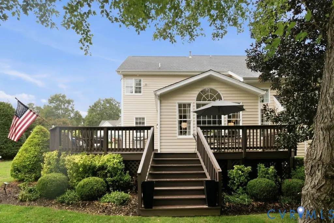
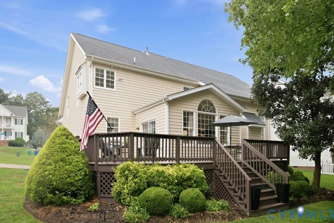
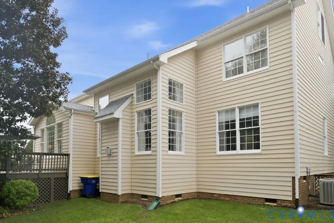
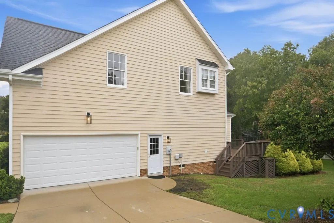
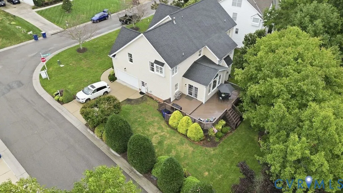
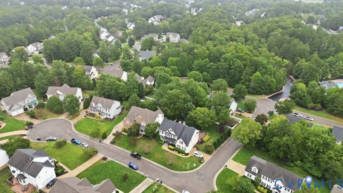
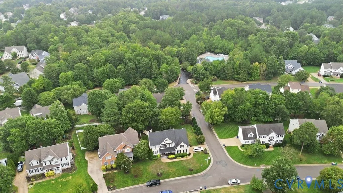
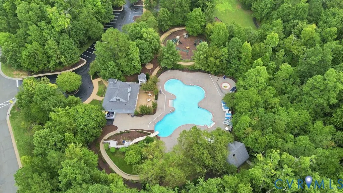
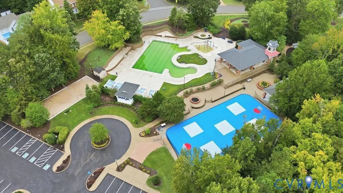
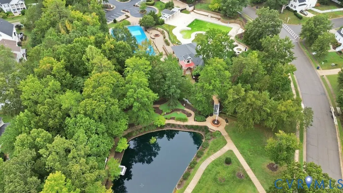
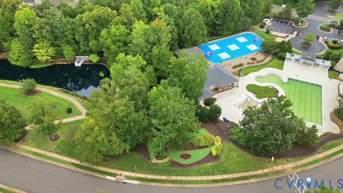
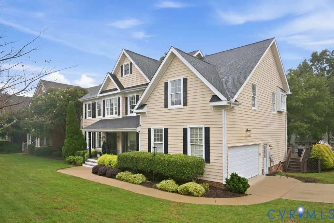
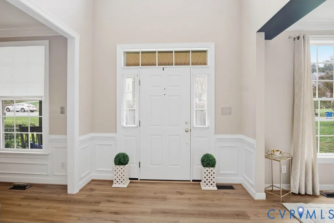
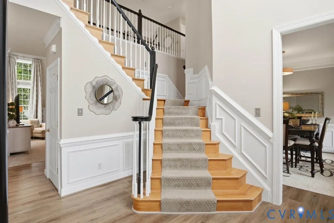
Welcome to the first offering of 8214 Hampton Bluff Trail, this gorgeous Hampton Park home was built for everyday living & the backdrop for all the special moments in life, it offers 4208 SQFT that includes 4 bedrooms, 3.5 baths & a finshed 3rd floor. The manicured lawn & mature landscaping set the stage for an inviting presence as you welcome guest on your full front porch, the impressive 2 story foyer opens to a casual flex space & dining room. The stunning 18 x 15 Famiy Room was inspired for entertaining & hosting, it flows into the heart of the home which is a nicely designed kitchen with counter-height seating, elevated lighting, an abundance of cabinets & a large eat-in area for a daily gathering space. This space is complimented with a Vaulted Morning Room that is a showstopper, whether it's an addtional overflow for weekend get togethers, relaxing with a good book or a quiet place to start the day, this will quickly become your favorite room in the whole house. There is an executive office with double French Doors that offers privacy to ease the balance of working hours. The 2nd floor consist of 4 bedrooms, 2 full baths & a quaint Primary Sitting area. The 3rd floor has endless possibilites for a functional space for a media room, home-school classroom, gym or 6th bedroom with a full bath, it's perfect for multipurpose usage! Outside the expansive two-tiered deck & lush green space are the perfect space for enjoying evening dinners, backyard games & taking in the quiet serenity of Fall. Just steps away from Fesitval Park, one of the many beloved amenities of this precious community, residents enjoy year-round activities with social events, sports fields, 2 pools, playgrounds, mini-golf, summer swim team & miles of walking trails. This home & community have been so dearly loved by it's current owners, it has provided lifelong memories, friendships & the comfort of coming home for 24 years. This home is a must-see if you have been looking for amazing schools, room to grow & a wonderful community!
| Elementary School | Middle School | High School |
|---|---|---|
| Winterpock Elementary School | Deep Creek Middle School | Cosby High School |
| Price History | |
|---|---|
| 9/24/2026 | Listed $665,000 |
General Features
| Interior Features | Eat-in Kitchen,Fireplace,Granite Counters,Garden Tub/Roman Tub,High Ceilings,Bath in Primary Bedroom,Walk-In Closet(s) |
|---|---|
| Sewer | Public Sewer |
| Heating | Electric,Natural Gas,Zoned |
| Cooling | Central Air |
| Possession | Close Of Escrow |
| Roof | Composition,Shingle |
| Appliances | Built-In Oven,Dishwasher,Electric Cooking,Disposal,Gas Water Heater,Microwave,Smooth Cooktop |
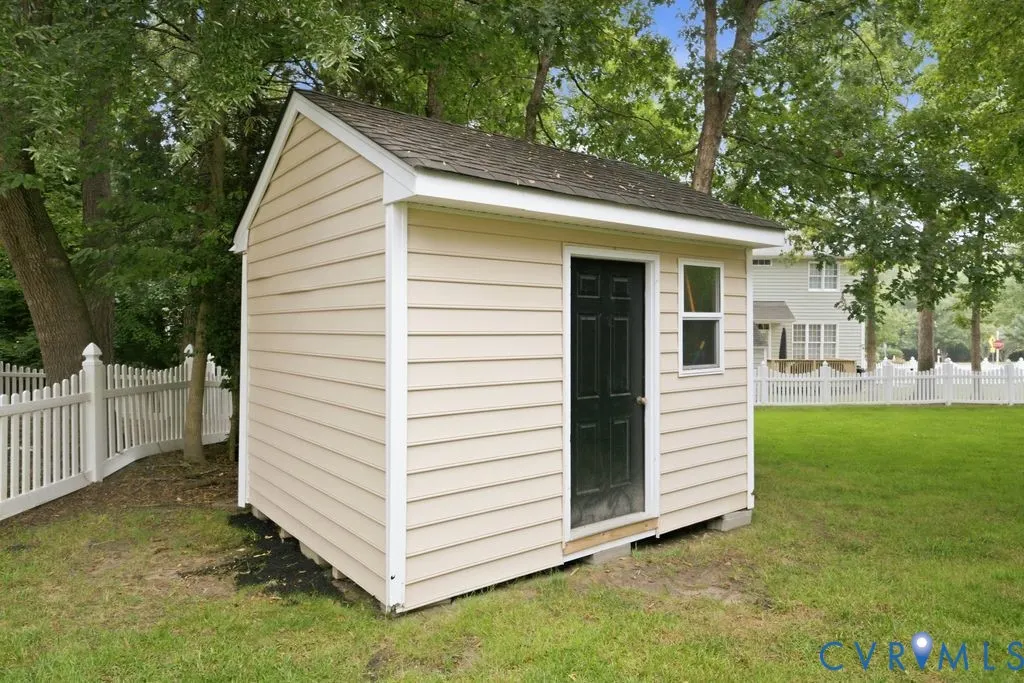
| Exterior Features | Deck,Sprinkler/Irrigation,Porch,Storage,Shed,Paved Driveway |
| HOA | 395 |
| Garage Spaces | 2 |
| Association Fee Includes | Association Management,Clubhouse,Common Areas,Pool(s),Recreation Facilities,Reserve Fund,Trash |
| Patio/Porch Features | Deck,Porch |
| Architectural Style | Transitional |
| Pool Features | Pool,Community |
| Construction Materials | Drywall,Frame,Vinyl Siding |
| Year Built | 2002 |
| View | Golf Course |
| Topography | Level |
| Levels | Two and One Half |
| Property SubType | Single Family Residence |
| Tax Year | 2026 |
| Percent Ownership | Individuals |
| Community Features | Basketball Court,Clubhouse,Community Pool,Home Owners Association,Playground,Park,Pool,Sports Field,Tennis Court(s),Trails/Paths,Curbs,Gutter(s),Street Lights |
| Assoc Fee Paid Per | Quarterly |
| County | Chesterfield |
| New Construction | false |
| Property Type | Residential |
| Home Owner Assoc | true |
| Subdivision Name | Hampton Park |
| Garage Y/N | true |
| Total Rooms | 10 |
| Full Baths | 3 |
| Status | Active |
| High School | Cosby |
| View Y/N | true |
| Zoning Description | R9 |
| MLS Area | 54 - Chesterfield |
| Lot Size Units | Acres |
| Waterfront Y/N | false |
| Elementary School | Winterpock |
| Year Built Details | Actual |
| Tax Annual Amount | 5955.88 |
| Middle/Junior High School | Deep Creek |
| Property Condition | Resale |
| Virtual Tour | https://listings.moneyimages.net/video/4yPXe02s01w6UW8oo3eEh9RoC500z9WYE2ft9oRpPA5H02s |
| Days on Market | 1 |
| Standard Status | Active |
| Occupancy Type | Owner |
| Tax Assessed Value | 669200 |
| Tax Lot | 1 |
| Ownership Type | Sole Proprietor |
| Property Sub Type Additional | Single Family Residence |
Interior Features
| Basement | Crawl Space |
|---|---|
| Flooring | Ceramic Tile,Partially Carpeted,Vinyl |
| Total Fireplaces | 1 |
| Total Stories | 2 |
| Basement (Y/N) | false |
| Air Conditioning Y/N | true |
| Heating Y/N | true |
| Fireplace Y/N | true |
| Half Baths | 1 |
| Total Bedrooms | 4 |
| LivingAreaSource | Appraiser |
| Total Baths | 4 |
Exterior Features
| Parking Features | Direct Access,Driveway,Off Street,Oversized,Paved,Garage Faces Rear,Garage Faces Side |
|---|---|
| Lot Features | Landscaped,Level |
| Water Source | Public |
| Lot Size Area | 0.289 |
| Lot Size Acres | 0.289 |
| Door Features | Sliding Doors |
Amenities
- Foreclosure
- Views
- Short Sale
- New Construction
- Adult 55+
- Lease To Own
- No HOA Fees
- Furnished
- Primary On Main
- Air Conditioning
- Seller Finance
- Green
- Fixer Upper
- Horse
- Golf
- Fireplace
- Deck
- Garage
- Basement
- Pool
Property vs Single Family Average in 23832
Price
Taxes
Year Built

 All or a portion of the multiple listing information is provided by the Central Virginia Regional Multiple Listing Service, LLC, from a copyrighted compilation of listings. All CVR MLS information provided is deemed reliable but is not guaranteed accurate. The compilation of listings and each individual listing are ©2026 Central Virginia Regional Multiple Listing Service, LLC. All rights reserved.
All MLS listings are © 2026 Central Virginia Regional Multiple Listing Service, LLC. All
All or a portion of the multiple listing information is provided by the Central Virginia Regional Multiple Listing Service, LLC, from a copyrighted compilation of listings. All CVR MLS information provided is deemed reliable but is not guaranteed accurate. The compilation of listings and each individual listing are ©2026 Central Virginia Regional Multiple Listing Service, LLC. All rights reserved.
All MLS listings are © 2026 Central Virginia Regional Multiple Listing Service, LLC. All
