




Address
4525 Old Mesa Drive, North Chesterfield, VA
Price
$ 425,000
Property Attributes
- MLS#2623876
- TypeSingle Family
- Listing Status Active
- CountyChesterfield
- CityNorth Chesterfield
- Area52 - Chesterfield
- NeighborhoodIndian Springs - Chest
- Zip23237
- Style
- Year Built1984
- Taxes$ 3297
- Price$ 425,000
- Bedrooms4
- Full Bathrooms2
- Half Bathrooms1
- Sqr Footage2260
- Lot Size0.392 Acres
Data Source:
Central Virginia Regional MLS (CVRMLS)
Property Description
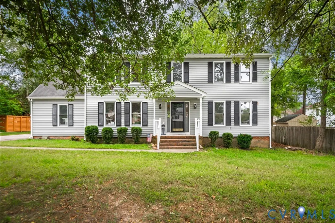
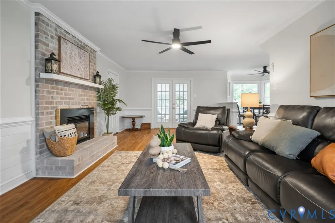
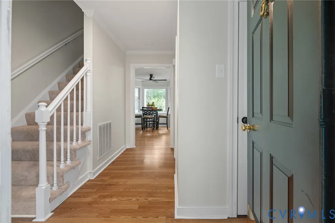
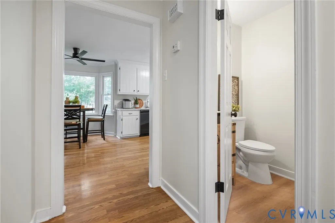
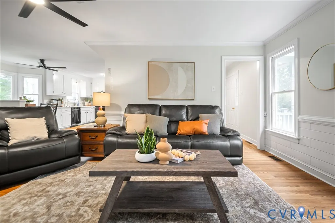
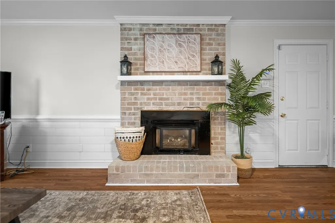
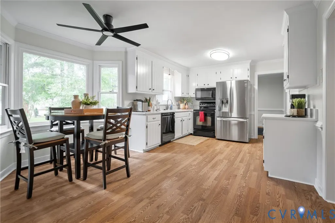
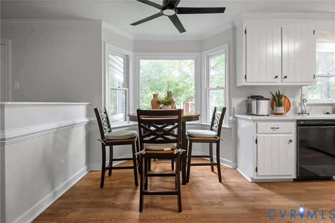
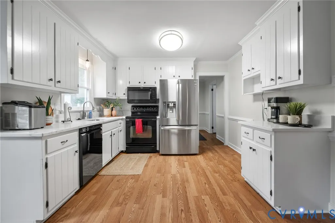
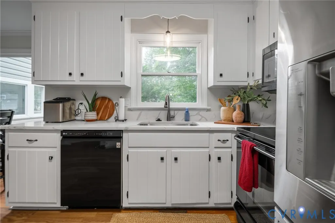
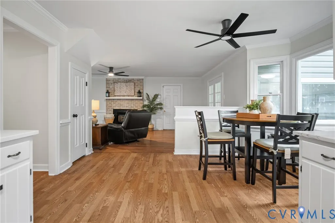
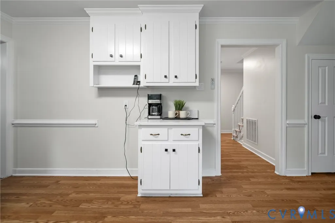
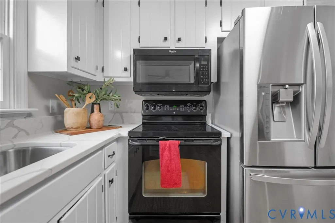
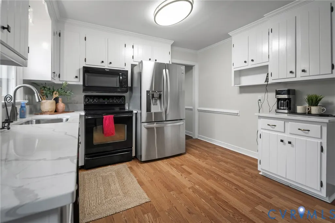
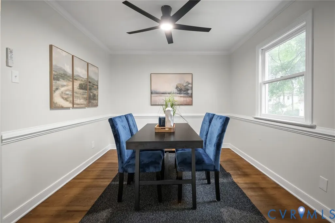
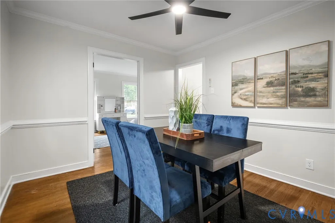
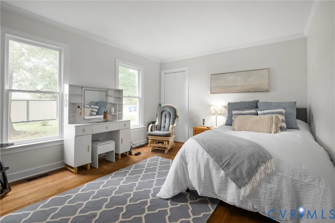
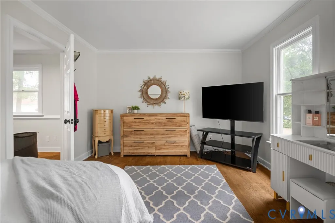
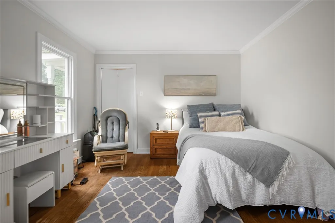
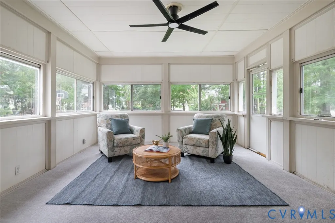
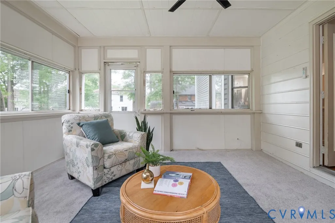
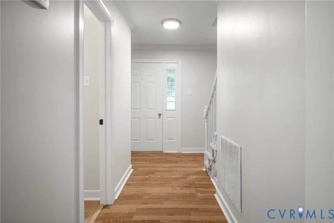
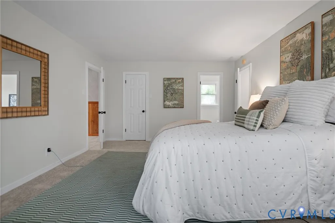
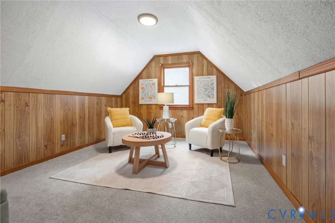
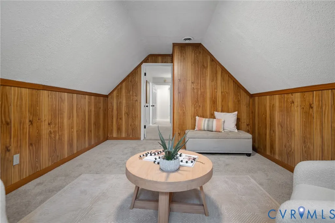
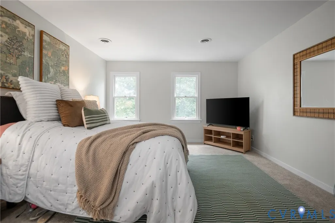
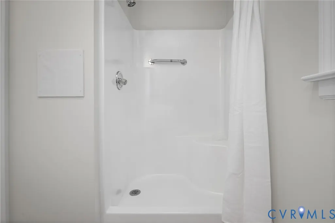
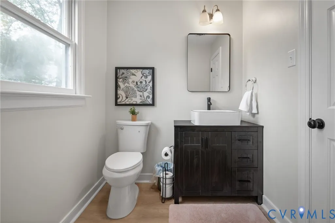
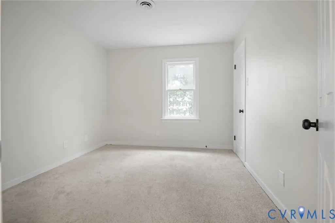
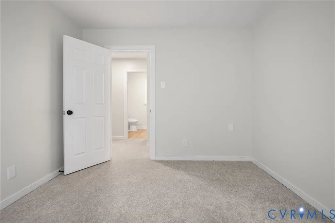
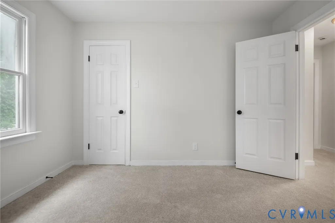
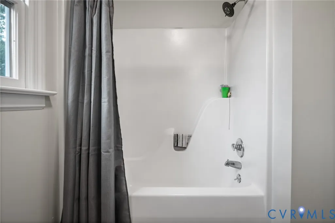
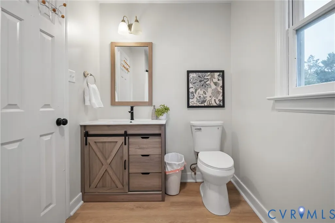
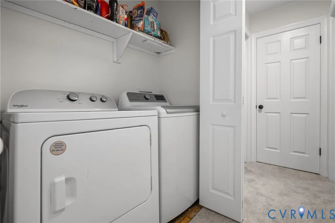
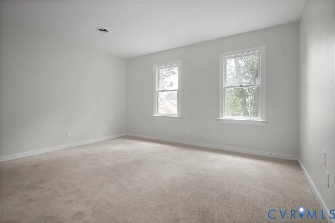
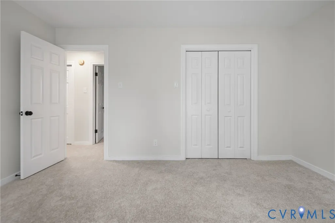
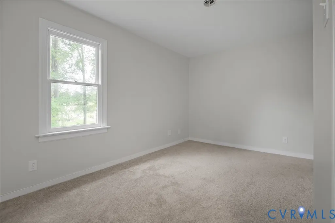
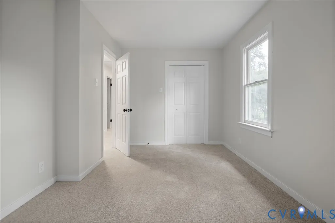
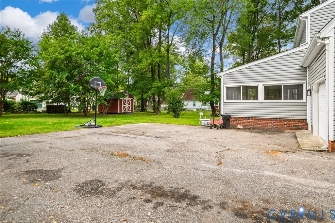
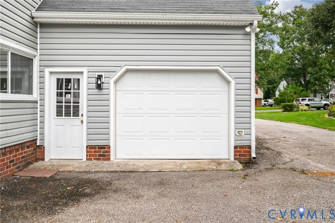
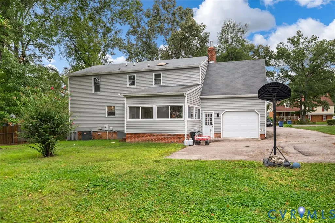
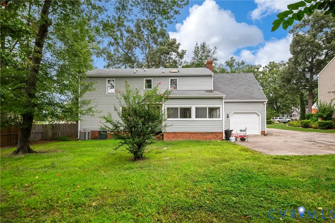
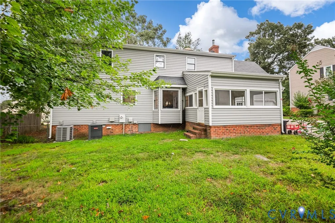
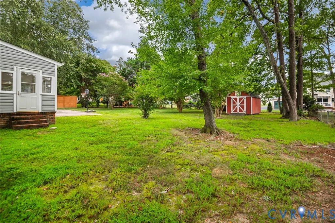
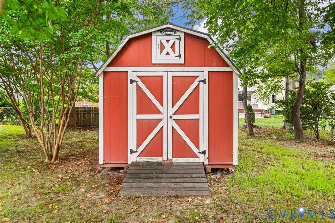
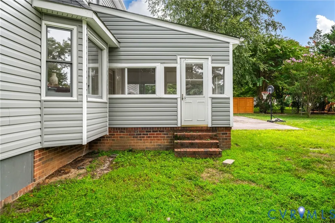
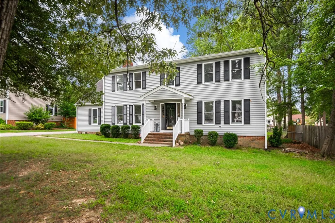
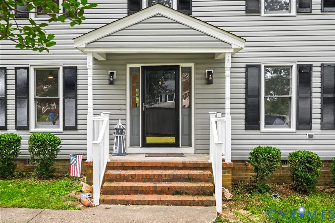
BEAUTIFULLY UPDATED & MOVE-IN READY! Welcome home to this spacious two-story transitional featuring BRAND NEW VINYL SIDING, NEW HEAT PUMP and a freshly painted interior! Freshly painted white trim paired with neutral wall colors creates a bright, updated look ready to complement any style. Fall in love with the eat-in kitchen featuring freshly painted cabinetry, granite countertops, a brand-new undermount sink and faucet, new ceiling fan, stainless steel appliances and pantry for additional storage. The kitchen opens to the inviting family room with fireplace and new ceiling fan, creating a wonderful space for everyday living and entertaining. Just beyond, the beautiful sunroom has been refreshed with brand-new plush carpet, freshly painted trim and a new ceiling fan—the perfect spot to relax and enjoy views of the backyard year-round! A formal dining room sits conveniently off the kitchen, along with an additional flexible room used as a 1st floor bedroom but ideal for a home office, playroom, exercise room or whatever best suits your lifestyle. All three bathrooms have been updated with new vanities, LVP flooring, toilets, mirrors and light fixtures. Additional improvements include new door hardware, newer ceiling fans and updated lighting throughout. Brand-new plush carpet sweeps up the staircase and continues throughout the second floor. Retreat to the spacious primary suite featuring an additional private room perfect for an en suite office, exercise room, sitting room or dressing area, plus a walk-in closet and private bath. Three additional bedrooms provide plenty of space, while the conveniently located second-floor laundry makes everyday living a breeze. Need storage? You’ll love the walk-up attic! Outside, enjoy a fantastic backyard, rear-entry garage and paved driveway. Conveniently located in North Chesterfield with easy access to shopping, dining and major roadways. Meticulously maintained, extensively updated and truly MOVE-IN READY!
| Elementary School | Middle School | High School |
|---|---|---|
| Beulah Elementary School | Salem Middle School | Bird High School |
| Price History | |
|---|---|
| 9/23/2026 | Listed $425,000 |
General Features
| Interior Features | Breakfast Area,Ceiling Fan(s),Fireplace,Granite Counters,Cable TV |
|---|---|
| Sewer | Public Sewer |
| Heating | Electric,Heat Pump |
| Cooling | Central Air,Electric |
| Possession | Close Of Escrow |
| Roof | Composition,Shingle |
| Appliances | Electric Water Heater |
| Exterior Features | Paved Driveway |
| Garage Spaces | 1 |
| Architectural Style | Colonial |
| Pool Features | None |
| Construction Materials | Drywall,Frame,Vinyl Siding |
| Year Built | 1984 |
| Stories | 2 |
| Levels | Two |
| Property SubType | Single Family Residence |
| Tax Year | 2026 |
| Percent Ownership | Individuals |
| County | Chesterfield |
| New Construction | false |
| Property Type | Residential |
| Attached Garage | true |
| Subdivision Name | Indian Springs - Chest |
| Garage Y/N | true |
| Total Rooms | 8 |
| Full Baths | 2 |
| Status | Active |
| Directions | I-95 S, Take Chippenham Pkwy/VA-150 S, Exit onto Hopkins Rd, Turn onto Old Mesa Dr, then arrive at 4525 Old Mesa Dr. |
| High School | Bird |
| Zoning Description | R9 |
| MLS Area | 52 - Chesterfield |
| Lot Size Units | Acres |
| Waterfront Y/N | false |
| Elementary School | Beulah |
| Year Built Details | Actual |
| Tax Annual Amount | 3297.45 |
| Middle/Junior High School | Salem |
| Property Condition | Resale |
| Days on Market | 2 |
| Standard Status | Active |
| Occupancy Type | Owner |
| Tax Assessed Value | 370500 |
| Tax Lot | 19 |
| Ownership Type | Sole Proprietor |
| Property Sub Type Additional | Single Family Residence |
| Expected Active Date | 2026-09-24 |
Interior Features
| Basement | Crawl Space |
|---|---|
| Flooring | Partially Carpeted,Vinyl,Wood |
| Total Fireplaces | 1 |
| Fireplace Features | Masonry |
| Total Stories | 2 |
| Basement (Y/N) | false |
| Air Conditioning Y/N | true |
| Heating Y/N | true |
| Fireplace Y/N | true |
| Half Baths | 1 |
| Laundry Features | Washer Hookup,Dryer Hookup |
| Total Bedrooms | 4 |
| LivingAreaSource | Owner |
| Total Baths | 3 |
Exterior Features
| Parking Features | Attached,Direct Access,Driveway,Garage,Paved,Garage Faces Rear,Garage Faces Side |
|---|---|
| Water Source | Public |
| Lot Size Area | 0.392 |
| Lot Size Acres | 0.392 |
Amenities
- Foreclosure
- Views
- Short Sale
- New Construction
- Adult 55+
- Lease To Own
- No HOA Fees
- Furnished
- Primary On Main
- Air Conditioning
- Seller Finance
- Green
- Fixer Upper
- Horse
- Golf
- Fireplace
- Deck
- Garage
- Basement
- Pool
Property vs Single Family Average in 23237
Price
Taxes
Year Built

 All or a portion of the multiple listing information is provided by the Central Virginia Regional Multiple Listing Service, LLC, from a copyrighted compilation of listings. All CVR MLS information provided is deemed reliable but is not guaranteed accurate. The compilation of listings and each individual listing are ©2026 Central Virginia Regional Multiple Listing Service, LLC. All rights reserved.
All MLS listings are © 2026 Central Virginia Regional Multiple Listing Service, LLC. All
All or a portion of the multiple listing information is provided by the Central Virginia Regional Multiple Listing Service, LLC, from a copyrighted compilation of listings. All CVR MLS information provided is deemed reliable but is not guaranteed accurate. The compilation of listings and each individual listing are ©2026 Central Virginia Regional Multiple Listing Service, LLC. All rights reserved.
All MLS listings are © 2026 Central Virginia Regional Multiple Listing Service, LLC. All
