





Address
2508 Lincoln Avenue, Henrico, VA
Price
$ 425,000
Property Attributes
- MLS#2624580
- TypeSingle Family
- Listing Status Active
- CountyHenrico
- CityHenrico
- Area32 - Henrico
- NeighborhoodHilliard Park
- Zip23228
- Style
- Year Built1935
- Taxes$ 2636
- Price$ 425,000
- Bedrooms4
- Full Bathrooms2
- Half Bathrooms0
- Sqr Footage1584
- Lot Size0.4088 Acres
Data Source:
Central Virginia Regional MLS (CVRMLS)
Property Description
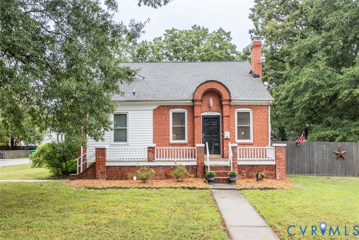
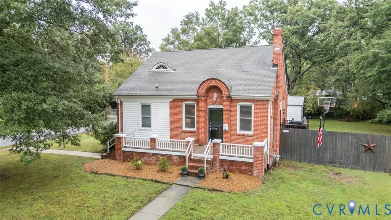
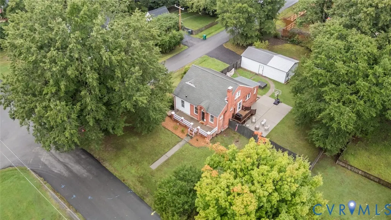
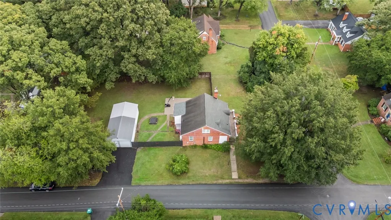
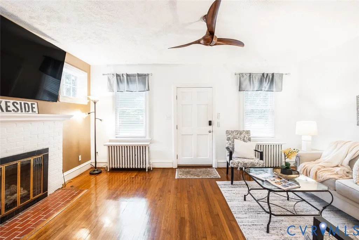
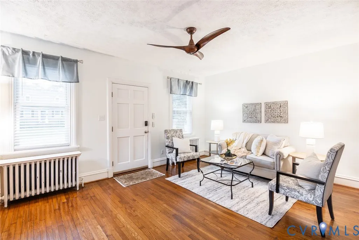
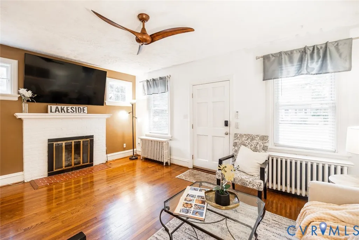
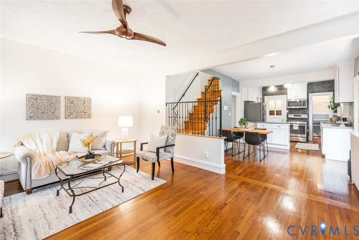
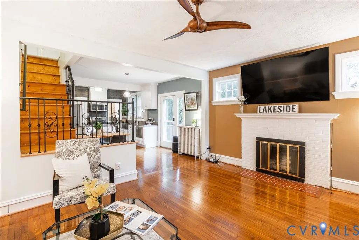
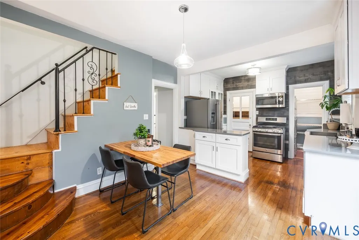
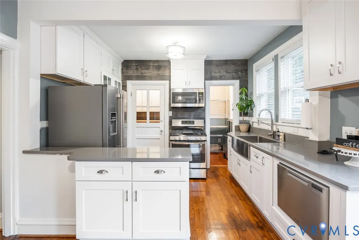
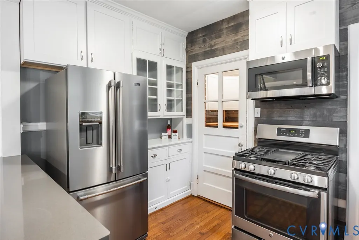
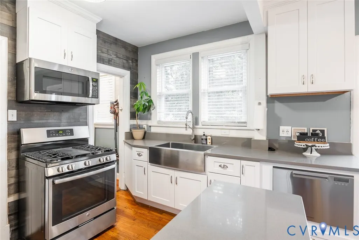
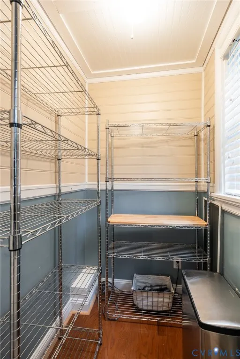
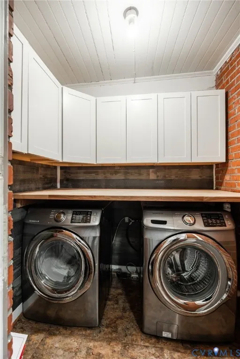
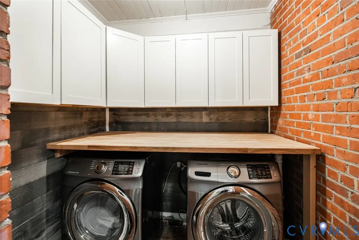
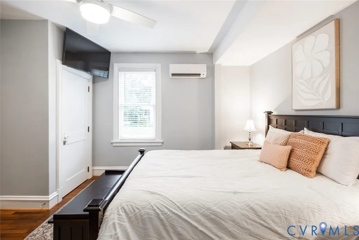
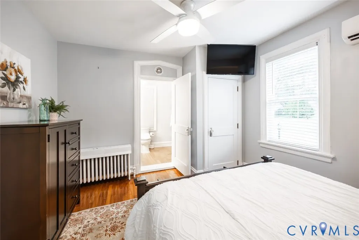
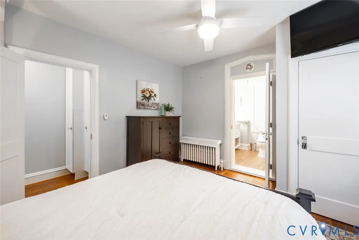
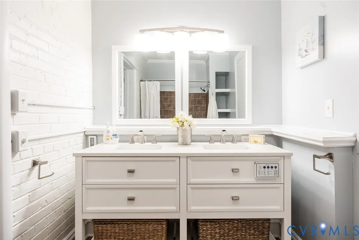
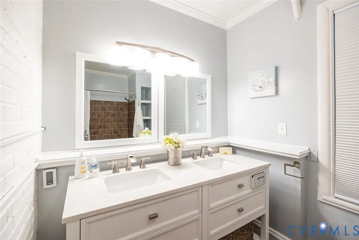
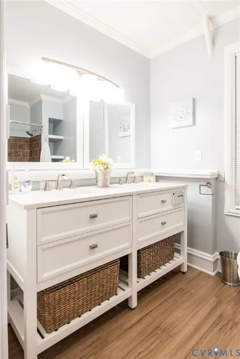
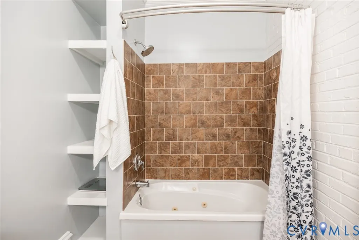
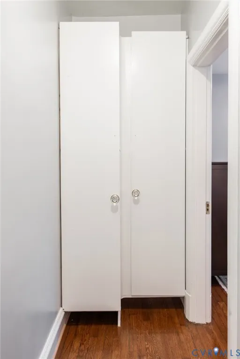
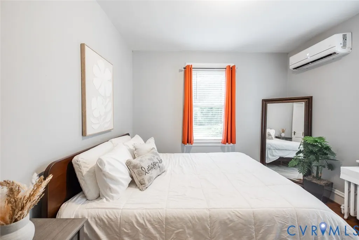
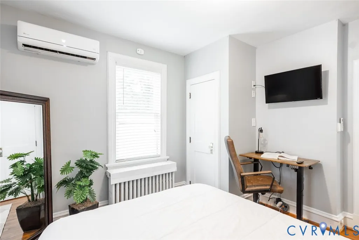
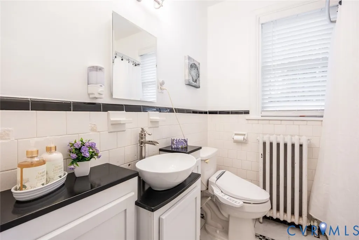
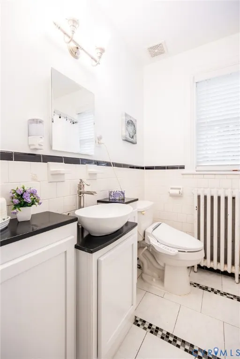
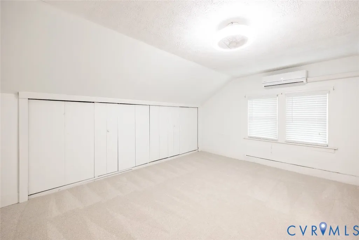
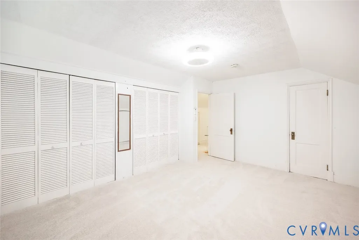
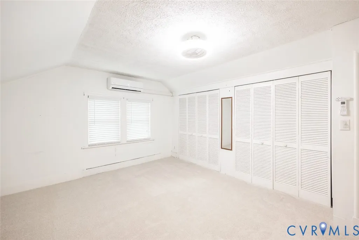
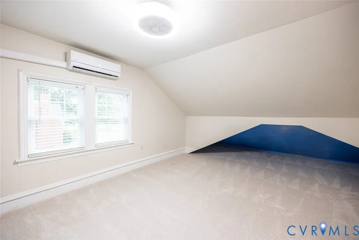
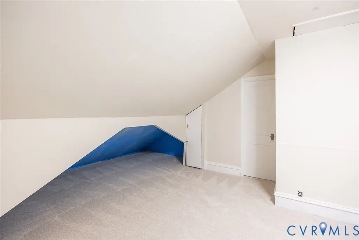
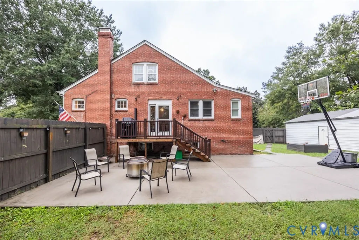
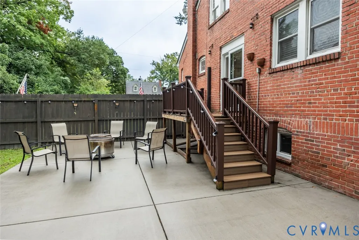
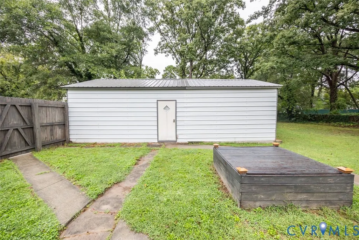
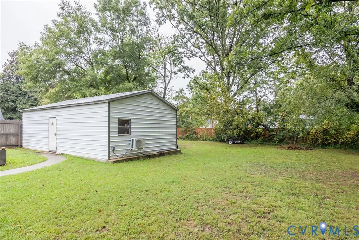
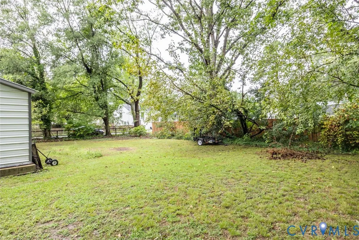
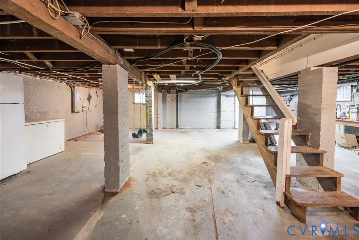
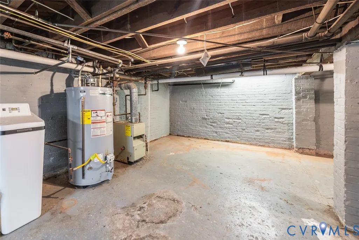
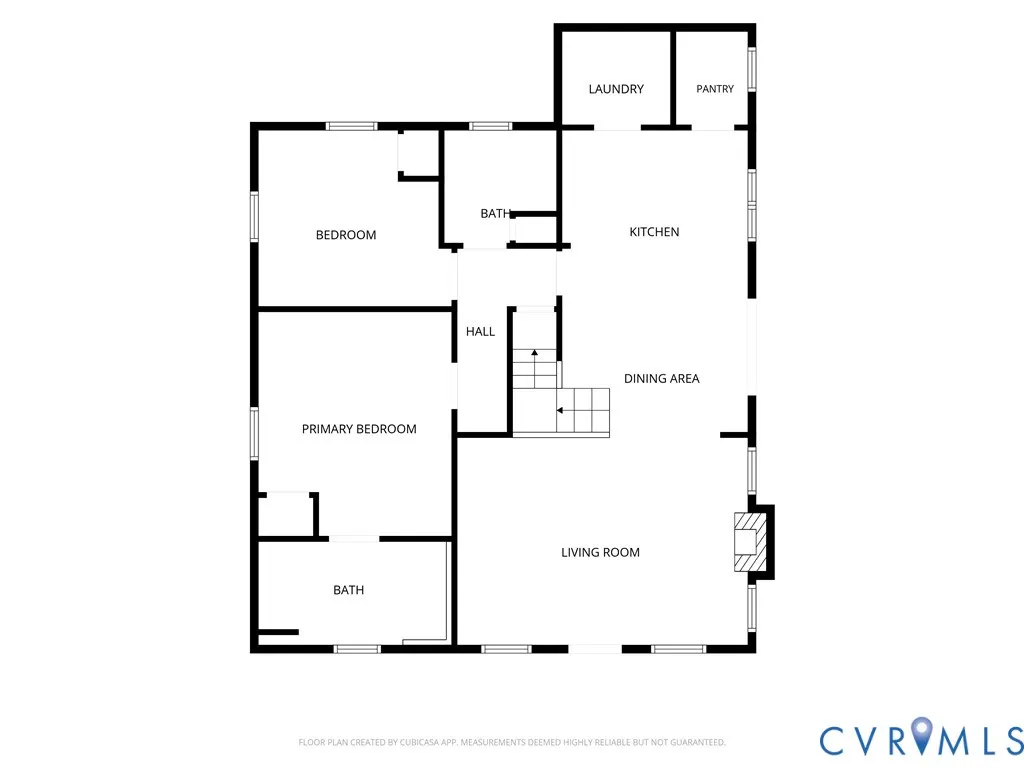
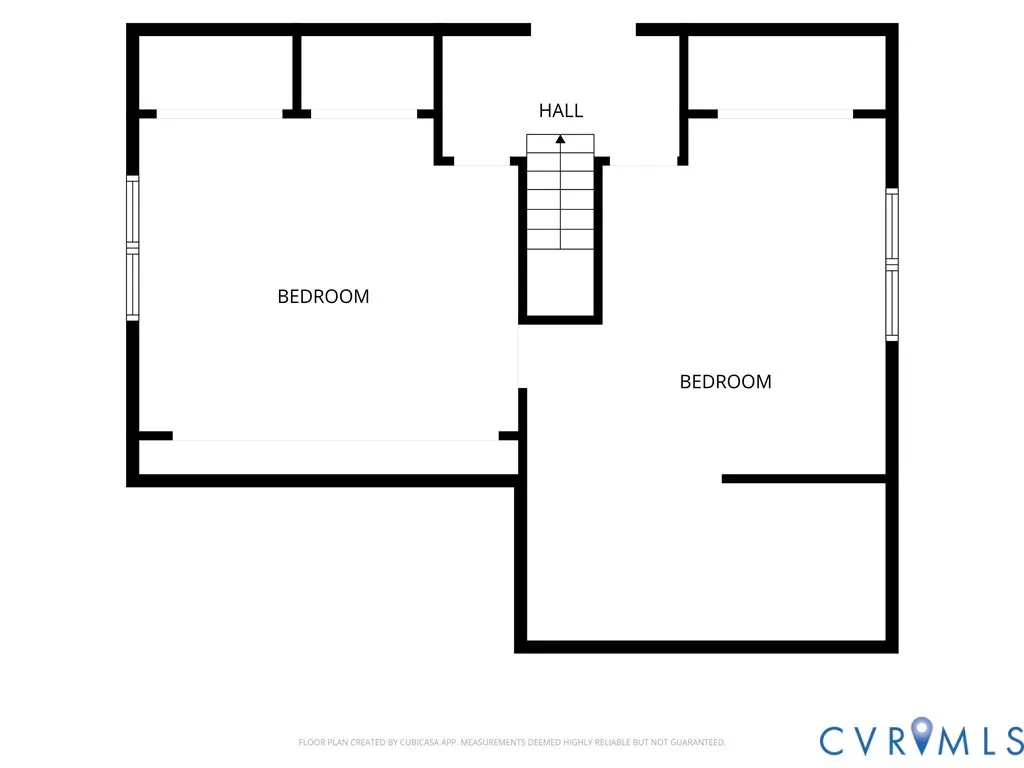
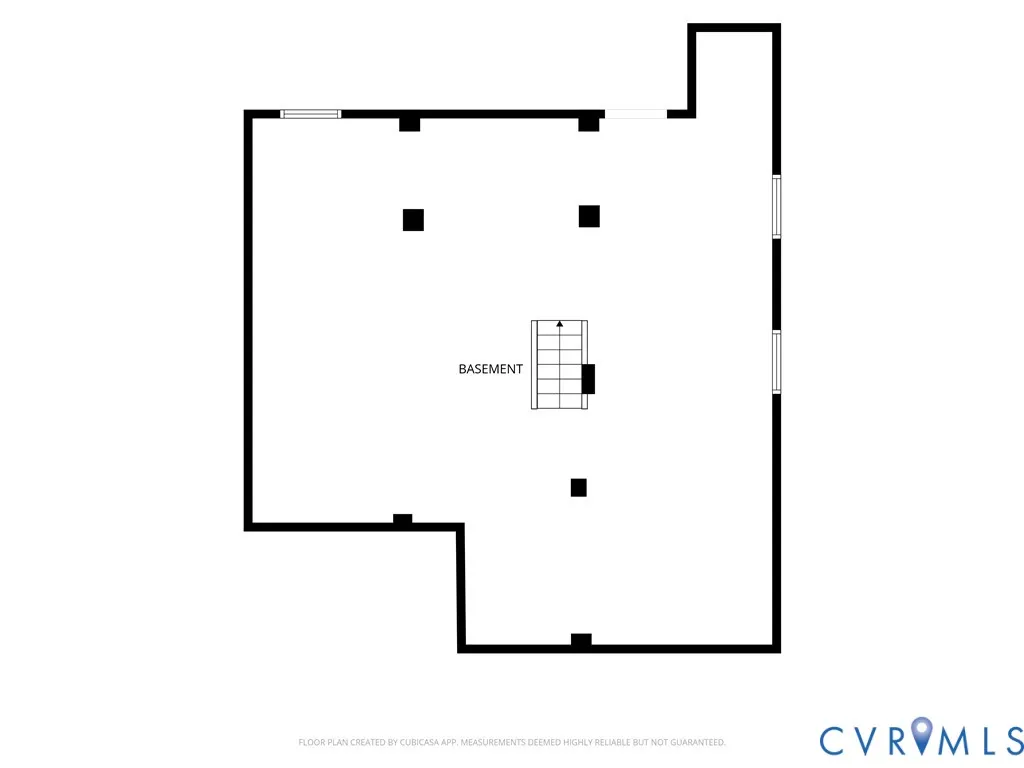
Welcome to this charming 1935 Lakeside Cape, where timeless character seamlessly meets modern updates. Offering 1,584 square feet of thoughtfully designed living space, this home features an open floor plan that flows effortlessly from room to room. Unwind in your 1st level primary bedroom, complete with a private closet and a fully renovated ensuite bathroom boasting radiant heated floors and a relaxing jetted tub. Just outside the primary suite, custom built-in cabinets offer seamless storage. The fully updated kitchen features all-new cabinetry, quartz countertops, a generous pantry, and the original 1935 built-in buffet as a unique historic focal point. The main floor is completed by a second full bath with a stylish custom vanity and a dedicated laundry room rich with cabinet space. Upgrades extend through every corner of the home, including individual mini-split units in the main living space and every bedroom for tailored, year-round climate control. Two additional bedroom are upstairs and have brand new carpet! Major infrastructure peace-of-mind includes brand-new plumbing supply lines and drains (all the way to the main output) alongside extensive electrical updates. Downstairs, 1,000 square feet of dry, unfinished basement space is protected by an outer-wall dry system and sump pump. Step outside to an entertainer’s paradise! The back deck steps down to a massive, new 20x40 concrete patio surrounded by a fully fenced yard. Hobby enthusiasts will love the 18x35 detached garage built in 2020, equipped with its own dedicated climate-control mini-split and an integrated Tesla EV charger. The detached garage has two bays and has been known to hold up to 4 cars! Best of all, you're not just buying a home, you're embracing the vibrant local Lakeside lifestyle. Enjoy living just moments from Lakeside Avenue, where local coffee shops, craft breweries, shopping, and popular neighborhood dining are all right at your doorstep. Enjoy the local Farmer's Market at the nearby Bryan Park as well!
| Elementary School | Middle School | High School |
|---|---|---|
| Holladay Elementary School | Moody Middle School | Hermitage High School |
| Price History | |
|---|---|
| 9/24/2026 | Listed $425,000 |
General Features
| Interior Features | Bookcases,Built-in Features,Bedroom on Main Level,Eat-in Kitchen,Fireplace,Granite Counters,Main Level Primary |
|---|---|
| Sewer | Public Sewer |
| Heating | Natural Gas,Radiator(s) |
| Cooling | Electric,Zoned |
| Possession | Close Of Escrow |
| Roof | Shingle |
| Appliances | Dryer,Dishwasher,Gas Cooking,Gas Water Heater,Range,Refrigerator,Stove,Washer |
| Exterior Features | Deck,Porch,Paved Driveway |
| Garage Spaces | 2 |
| Patio/Porch Features | Front Porch,Deck,Porch |
| Architectural Style | Cape Cod |
| Pool Features | None |
| Construction Materials | Brick,Vinyl Siding |
| Exclusions | Aosu cameras |
| Year Built | 1935 |
| Topography | Level |
| Levels | One and One Half |
| Property SubType | Single Family Residence |
| Tax Year | 2026 |
| Percent Ownership | Individuals |
| County | Henrico |
| New Construction | false |
| Property Type | Residential |
| Attached Garage | false |
| Subdivision Name | Hilliard Park |
| Garage Y/N | true |
| Total Rooms | 6 |
| Full Baths | 2 |
| Status | Active |
| Directions | From I-64, take exit 185 Staples Mill Road, keep left at the fork to head north on Staples Mill, merge onto US-33 Staples Mill Rd, right onto Hilliard, left onto Hermitage, Right onto Lincoln Ave. Home is on right |
| High School | Hermitage |
| Disclosures | Disclosure on File,Seller Disclosure |
| Zoning Description | R3 |
| MLS Area | 32 - Henrico |
| Lot Size Units | Acres |
| Waterfront Y/N | false |
| Elementary School | Holladay |
| Year Built Details | Actual |
| Tax Annual Amount | 2636.08 |
| Middle/Junior High School | Moody |
| Property Condition | Resale |
| Virtual Tour | https://vimeo.com/1229758951?share=copy&fl=sv&fe=ci |
| Days on Market | 1 |
| Standard Status | Active |
| Occupancy Type | Owner |
| Tax Assessed Value | 317600 |
| Tax Lot | 53 |
| Ownership Type | Sole Proprietor |
| Property Sub Type Additional | Single Family Residence |
| Expected Active Date | 2026-09-24 |
Interior Features
| Basement | Full,Unfinished,Walk-Out Access,Sump Pump |
|---|---|
| Flooring | Partially Carpeted,Vinyl,Wood |
| Total Fireplaces | 1 |
| Fireplace Features | Gas |
| Total Stories | 1 |
| Basement (Y/N) | true |
| Air Conditioning Y/N | true |
| Heating Y/N | true |
| Fireplace Y/N | true |
| Total Bedrooms | 4 |
| LivingAreaSource | Assessor |
| Total Baths | 2 |
Exterior Features
| Fencing | Back Yard,Fenced |
|---|---|
| Parking Features | Direct Access,Driveway,Detached,Garage,Heated Garage,Paved,On Street |
| Lot Features | Corner Lot,Level |
| Water Source | Public |
| Lot Size Area | 0.4088 |
| Lot Size Acres | 0.4088 |
Amenities
- Foreclosure
- Views
- Short Sale
- New Construction
- Adult 55+
- Lease To Own
- No HOA Fees
- Furnished
- Primary On Main
- Air Conditioning
- Seller Finance
- Green
- Fixer Upper
- Horse
- Golf
- Fireplace
- Deck
- Garage
- Basement
- Pool
Property vs Single Family Average in 23228
Price
Taxes
Year Built

 All or a portion of the multiple listing information is provided by the Central Virginia Regional Multiple Listing Service, LLC, from a copyrighted compilation of listings. All CVR MLS information provided is deemed reliable but is not guaranteed accurate. The compilation of listings and each individual listing are ©2026 Central Virginia Regional Multiple Listing Service, LLC. All rights reserved.
All MLS listings are © 2026 Central Virginia Regional Multiple Listing Service, LLC. All
All or a portion of the multiple listing information is provided by the Central Virginia Regional Multiple Listing Service, LLC, from a copyrighted compilation of listings. All CVR MLS information provided is deemed reliable but is not guaranteed accurate. The compilation of listings and each individual listing are ©2026 Central Virginia Regional Multiple Listing Service, LLC. All rights reserved.
All MLS listings are © 2026 Central Virginia Regional Multiple Listing Service, LLC. All
