
Address
5500 Lakemere Drive, North Chesterfield, VA
Price
$ 389,500
Property Attributes
- MLS#2625146
- TypeSingle Family
- Listing Status Active
- CountyChesterfield
- CityNorth Chesterfield
- Area52 - Chesterfield
- NeighborhoodBraxton
- Zip23234
- Style
- Year Built1999
- Taxes$ 3288
- Price$ 389,500
- Bedrooms2
- Full Bathrooms2
- Half Bathrooms0
- Sqr Footage1842
- Lot Size0.212 Acres
Data Source:
Central Virginia Regional MLS (CVRMLS)
Property Description
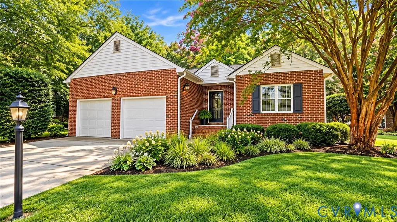
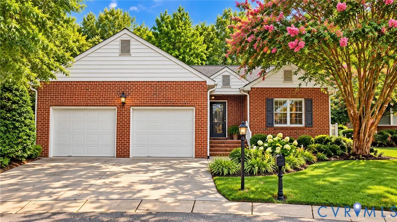
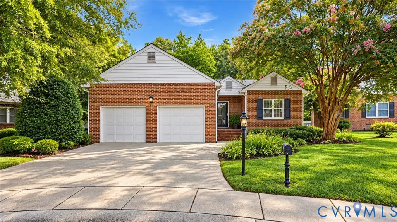
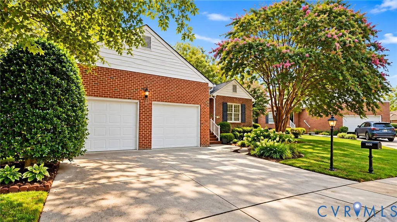
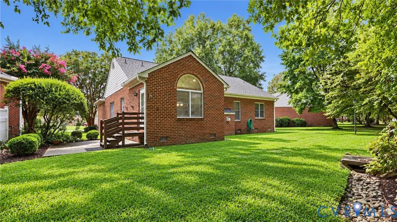
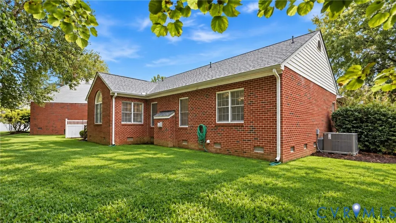
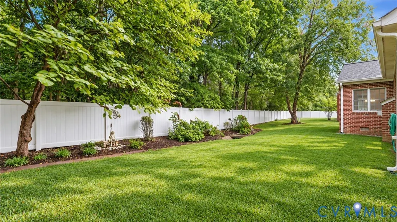
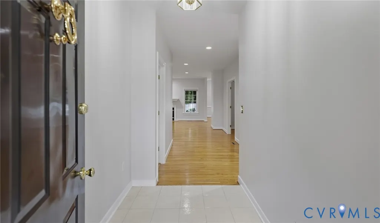
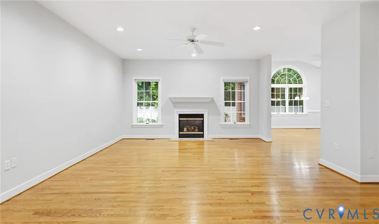
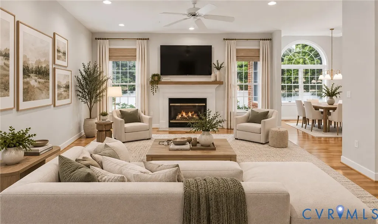
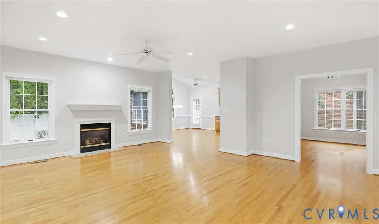
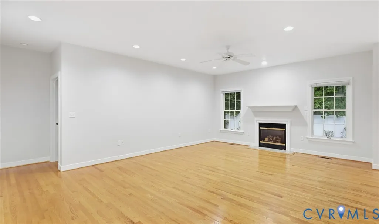
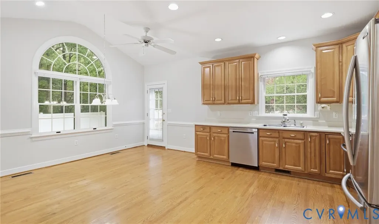
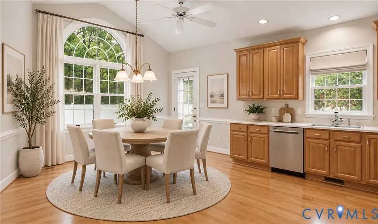
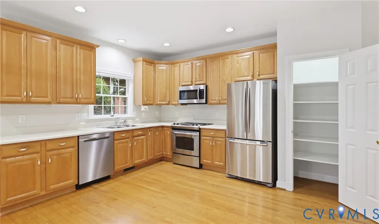
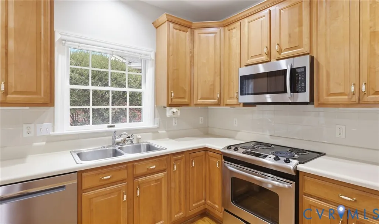
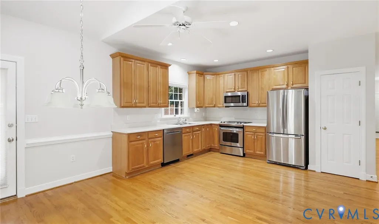
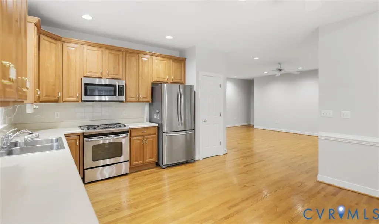
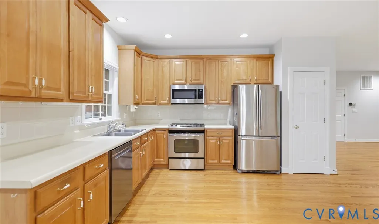
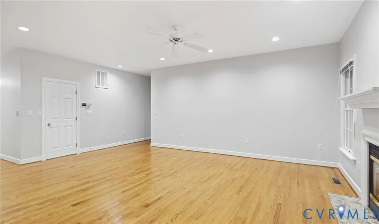
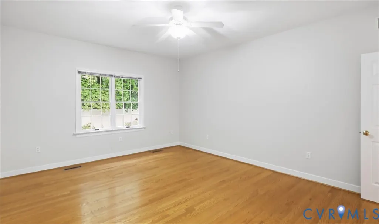
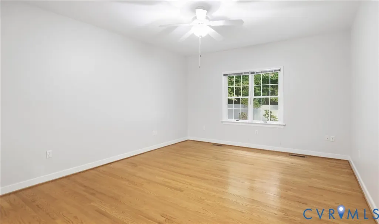
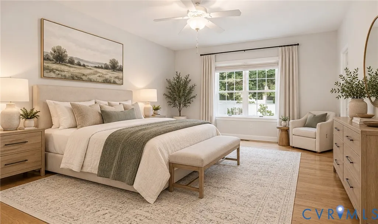
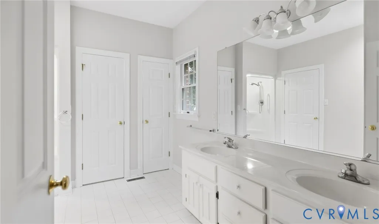
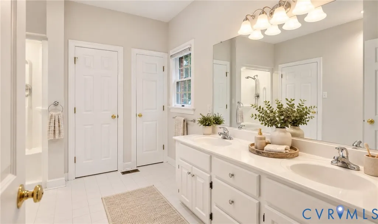
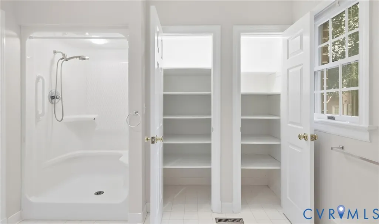
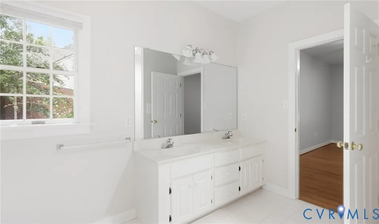
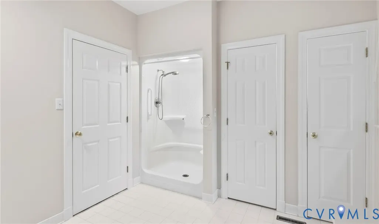
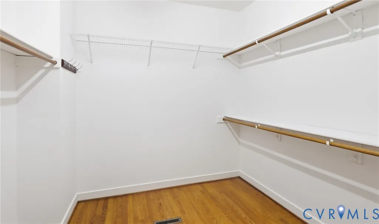
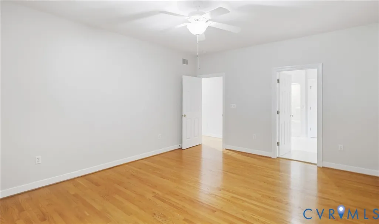
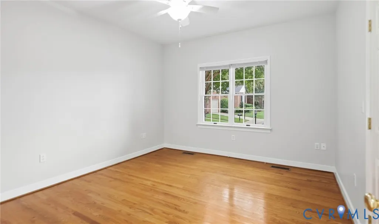
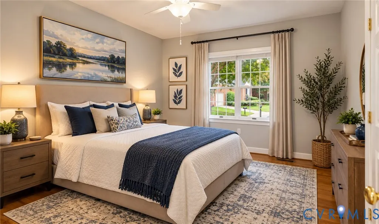
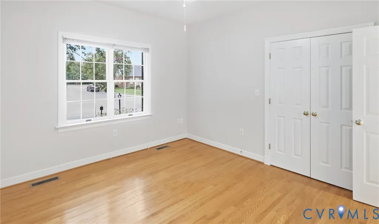
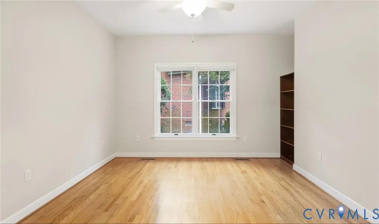
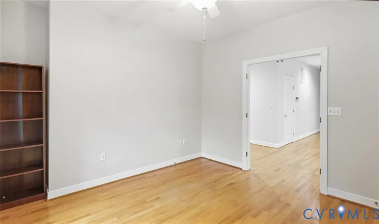
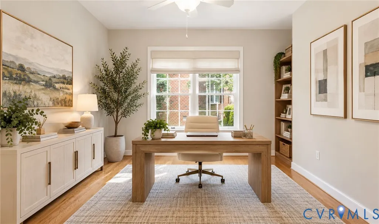
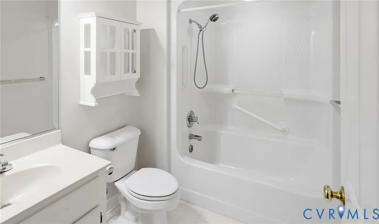
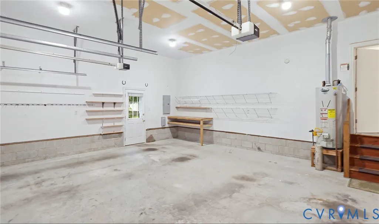
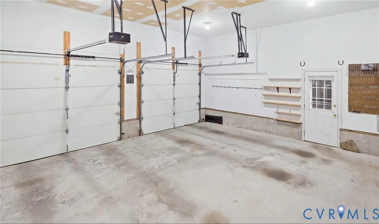
Welcome to 5500 Lakemere Drive in Braxton, a desirable 55+ community where an exceptional lot and wonderfully designed floor plan come together to create a truly special home. Situated at the end of a quiet cul-de-sac and backing directly to mature woods, this property offers a rare combination of privacy, tranquility, and an attractive natural setting. The open, inviting floor plan is exceptionally functional, with the large family room serving as the central gathering space. Featuring a gas fireplace and open sight lines to the adjoining living areas, it is a perfect setting for both everyday living and entertaining. Hardwood floors throughout the home and NEW interior paint provide a fresh, timeless feel, while Anderson windows throughout add to the home's quality and appeal. The spacious primary suite is tucked away for privacy and features a beautiful ensuite bath with dual vanities, a walk-in shower, and a large walk-in closet. Two additional bedrooms and a second full bath provide plenty of room for guests, an office, hobbies, or flexible living needs. An attached 2-car garage and pull-down attic with insulated cap provide excellent storage and convenience. The outdoor setting is truly a highlight. Enjoy the peaceful wooded backdrop from your private cul-de-sac location, offering a wonderful sense of space and privacy that is rarely found. The Braxton also offers a clubhouse for community and private events, walking trails, and a scenic fishing pond. Even the community irrigation system is supplied by the on-site pond. Conveniently located with easy access to shopping, dining, healthcare, entertainment, and major highways, making it simple to enjoy everything the Richmond area has to offer. **A beautiful home, an outstanding floor plan, and an exceptional lot—this one is a must see!**
| Elementary School | Middle School | High School |
|---|---|---|
| Hening Elementary School | Falling Creek Middle School | Meadowbrook High School |
| Price History | |
|---|---|
| 9/24/2026 | Listed $389,500 |
General Features
| Interior Features | Bedroom on Main Level,Ceiling Fan(s),Cathedral Ceiling(s),Dining Area,Double Vanity,En Suite Bathroom,Full Bath on Main Level,Fireplace,High Ceilings,Laminate Counters,Bath in Primary Bedroom,Main Level Primary,Pantry,Recessed Lighting,Walk-In Closet(s) |
|---|---|
| Sewer | Public Sewer |
| Heating | Forced Air,Natural Gas |
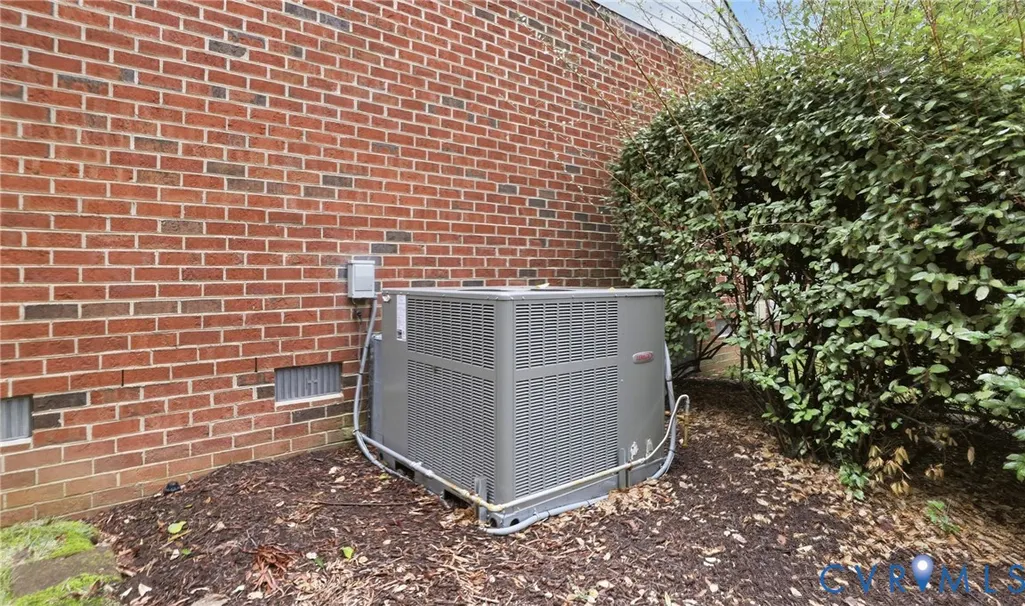
| Cooling | Central Air |
| Possession | Close Of Escrow |
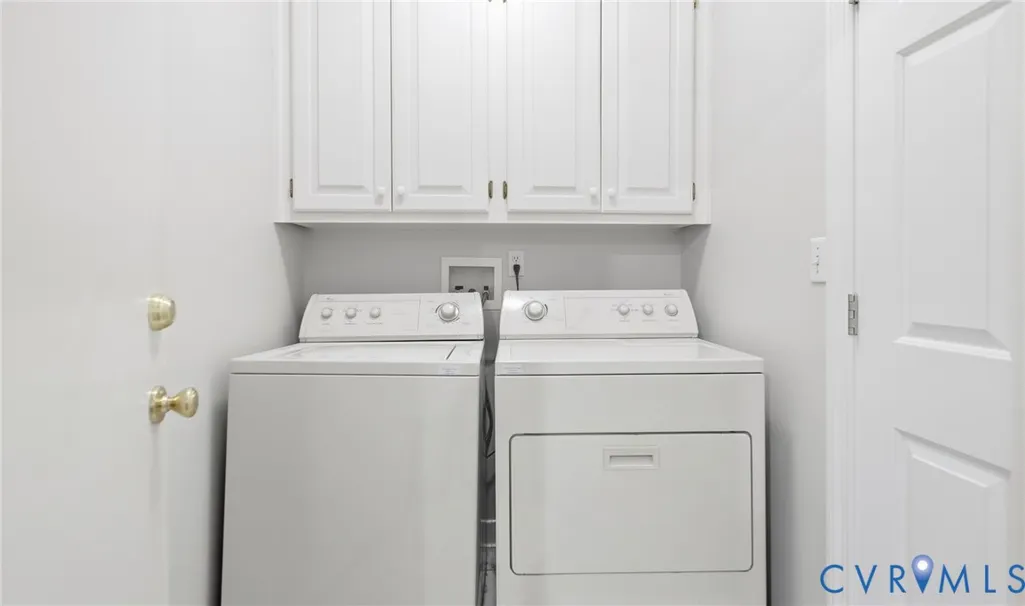
| Appliances | Dryer,Dishwasher,Electric Cooking,Disposal,Gas Water Heater,Microwave,Oven,Refrigerator,Washer |
| Exterior Features | Paved Driveway |
| HOA | 225 |
| Garage Spaces | 2 |
| Association Fee Includes | Clubhouse,Common Areas,Maintenance Grounds,Snow Removal,Trash |
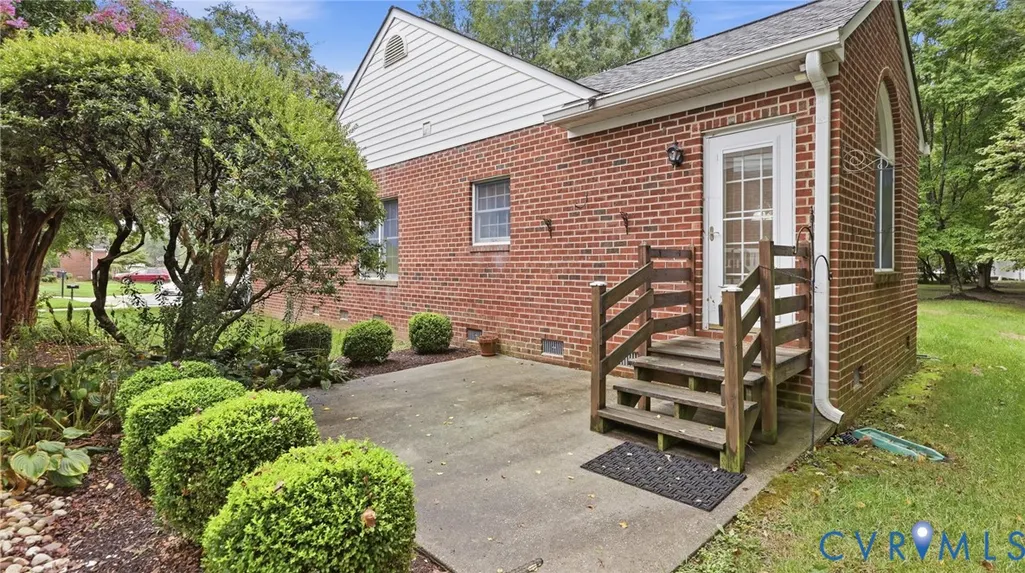
| Patio/Porch Features | Front Porch,Patio |
| Architectural Style | Bungalow,Cottage,Ranch |
| Pool Features | None |
| Construction Materials | Brick,Drywall,Frame |
| Year Built | 1999 |
| Stories | 1 |
| Levels | One |
| Property SubType | Single Family Residence |
| Tax Year | 2026 |
| Percent Ownership | Individuals |
| Community Features | Clubhouse,Home Owners Association,Lake,Pond |
| Accessibility | Accessibility Features,Grab Bars,Accessible Doors |
| Assoc Fee Paid Per | Monthly |
| County | Chesterfield |
| New Construction | false |
| Property Type | Residential |
| Home Owner Assoc | true |
| Attached Garage | true |
| Subdivision Name | Braxton |
| Garage Y/N | true |
| Total Rooms | 6 |
| Full Baths | 2 |
| Status | Active |
| High School | Meadowbrook |
| Disclosures | Seller Disclosure |
| Senior Community Y/N | true |
| Zoning Description | RTH |
| MLS Area | 52 - Chesterfield |
| Lot Size Units | Acres |
| Waterfront Y/N | false |
| Elementary School | Hening |
| Year Built Details | Actual |
| Tax Annual Amount | 3288.55 |
| Middle/Junior High School | Falling Creek |
| Property Condition | Resale |
| Days on Market | 1 |
| Standard Status | Active |
| Occupancy Type | Vacant |
| Tax Assessed Value | 369500 |
| Tax Lot | 8 |
| Ownership Type | Sole Proprietor |
| Property Sub Type Additional | Single Family Residence |
Interior Features
| Basement | Crawl Space |
|---|---|
| Flooring | Ceramic Tile,Wood |
| Total Fireplaces | 1 |
| Fireplace Features | Gas |
| Total Stories | 1 |
| Basement (Y/N) | false |
| Air Conditioning Y/N | true |
| Heating Y/N | true |
| Window Features | Thermal Windows |
| Fireplace Y/N | true |
| Laundry Features | Dryer Hookup |
| Total Bedrooms | 2 |
| LivingAreaSource | Assessor |
| Total Baths | 2 |
Exterior Features
| Fencing | None |
|---|---|
| Parking Features | Attached,Direct Access,Driveway,Garage,Garage Door Opener,Oversized,Paved,Two Spaces |
| Lot Features | Wooded,Cul-De-Sac |
| Water Source | Public |
| Lot Size Area | 0.212 |
| Lot Size Acres | 0.212 |
Amenities
- Foreclosure
- Views
- Short Sale
- New Construction
- Adult 55+
- Lease To Own
- No HOA Fees
- Furnished
- Primary On Main
- Air Conditioning
- Seller Finance
- Green
- Fixer Upper
- Horse
- Golf
- Fireplace
- Deck
- Garage
- Basement
- Pool
Property vs Single Family Average in 23234
Price
Taxes
Year Built

 All or a portion of the multiple listing information is provided by the Central Virginia Regional Multiple Listing Service, LLC, from a copyrighted compilation of listings. All CVR MLS information provided is deemed reliable but is not guaranteed accurate. The compilation of listings and each individual listing are ©2026 Central Virginia Regional Multiple Listing Service, LLC. All rights reserved.
All MLS listings are © 2026 Central Virginia Regional Multiple Listing Service, LLC. All
All or a portion of the multiple listing information is provided by the Central Virginia Regional Multiple Listing Service, LLC, from a copyrighted compilation of listings. All CVR MLS information provided is deemed reliable but is not guaranteed accurate. The compilation of listings and each individual listing are ©2026 Central Virginia Regional Multiple Listing Service, LLC. All rights reserved.
All MLS listings are © 2026 Central Virginia Regional Multiple Listing Service, LLC. All
