


Address
13001 River Hills Drive, Midlothian, VA
Price
$ 655,000
Property Attributes
- MLS#2625207
- TypeSingle Family
- Listing Status Active
- CountyChesterfield
- CityMidlothian
- Area64 - Chesterfield
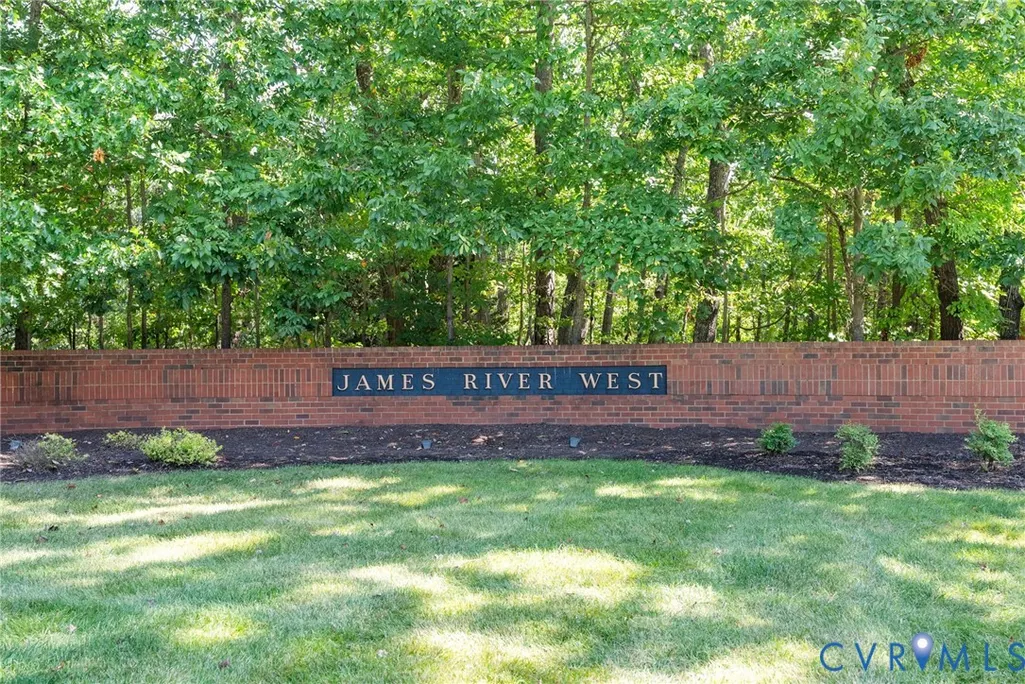
- NeighborhoodJames River West
- Zip23113
- Style
- Year Built1988
- Taxes$ 5091
- Price$ 655,000
- Bedrooms4
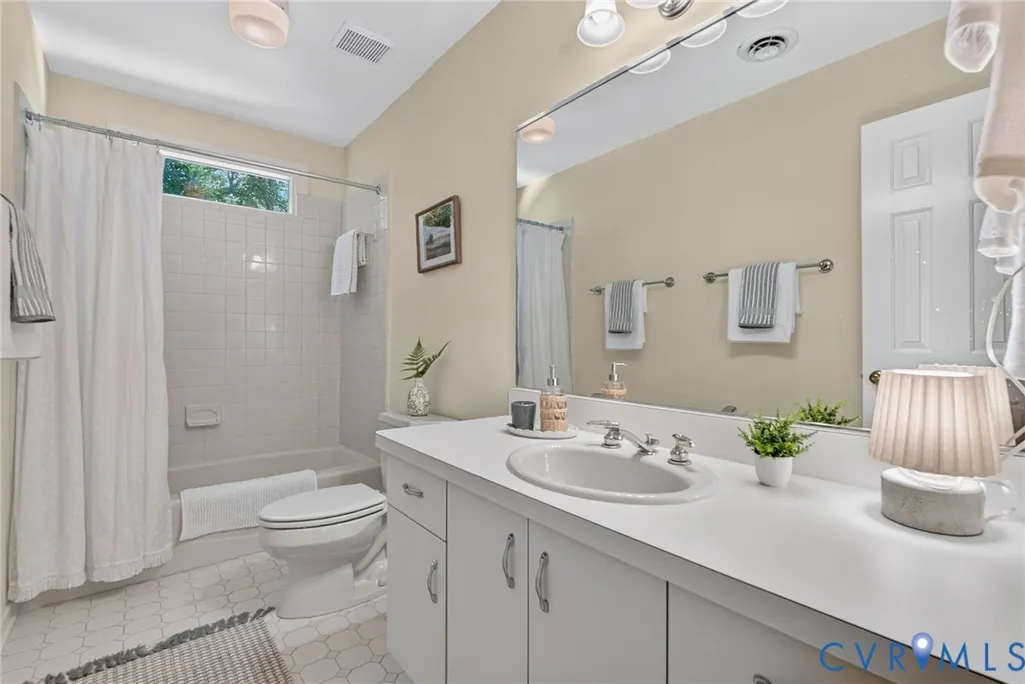
- Full Bathrooms2
- Half Bathrooms1
- Sqr Footage2840
- Lot Size1.205 Acres
Data Source:
Central Virginia Regional MLS (CVRMLS)
Property Description
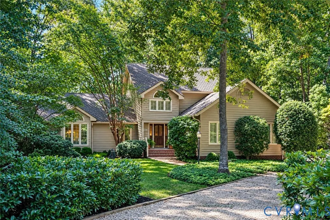
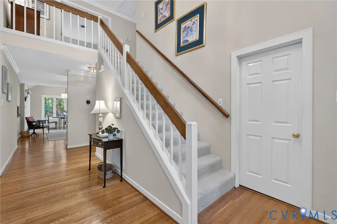
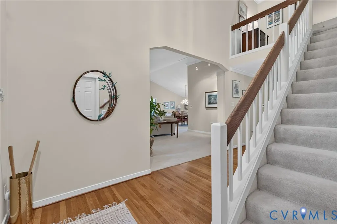
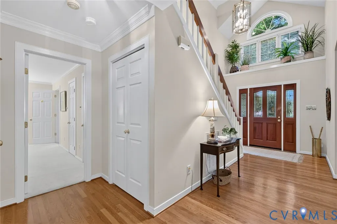
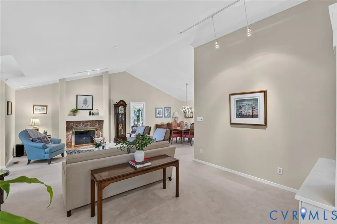
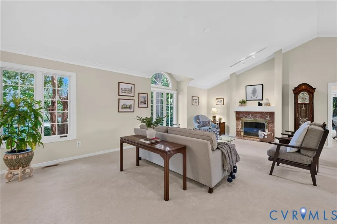
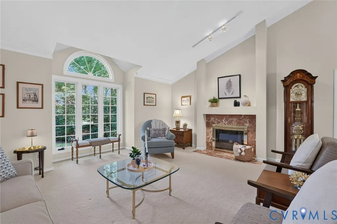
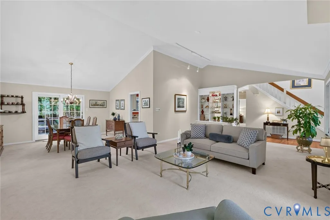
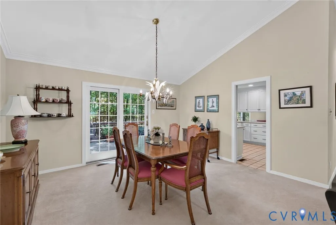
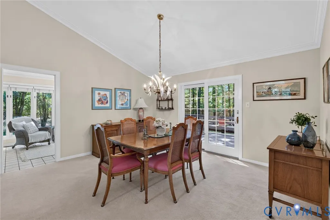
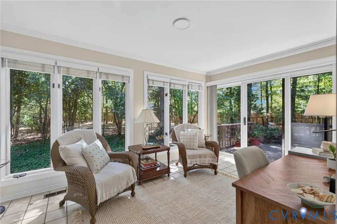
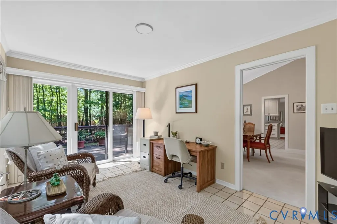
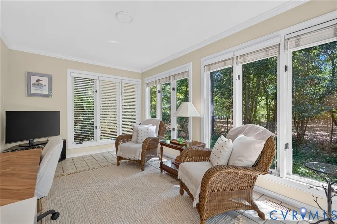
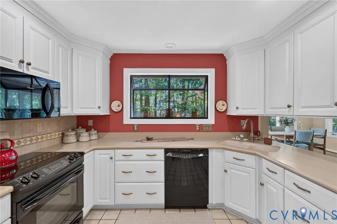
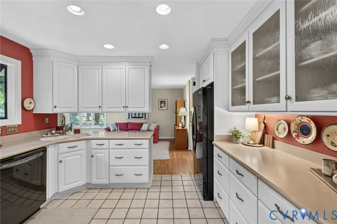
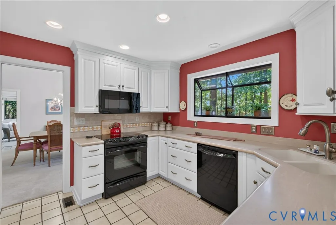
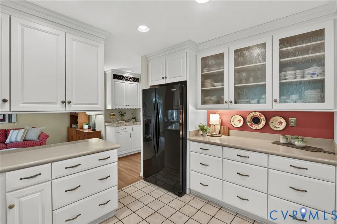
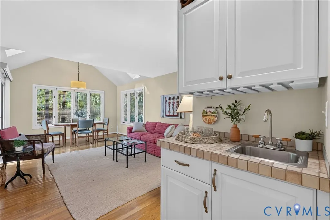
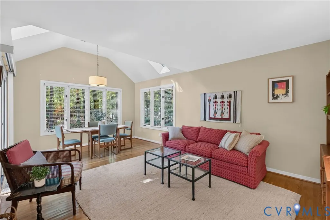
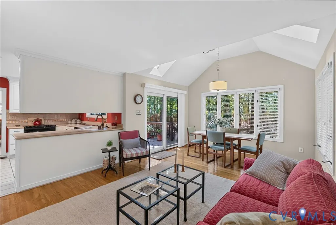
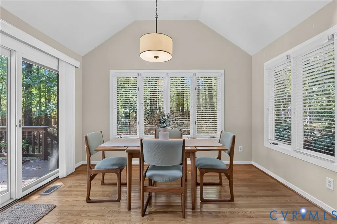
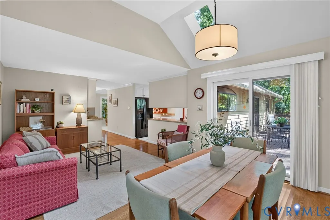
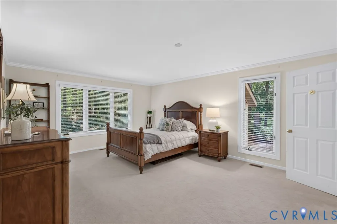
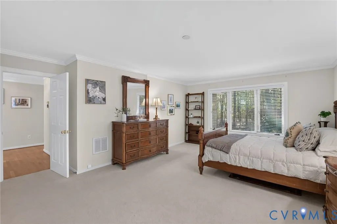
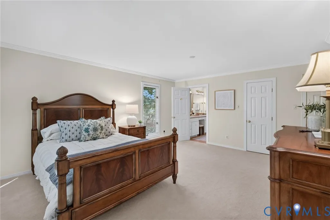
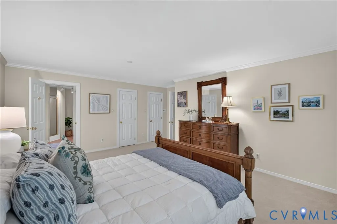
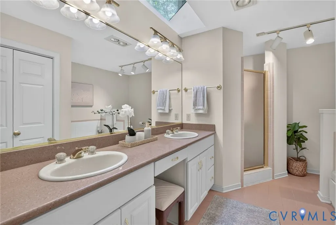
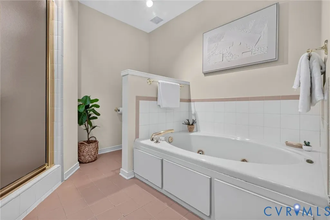
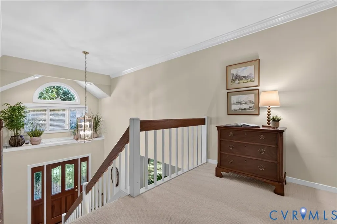
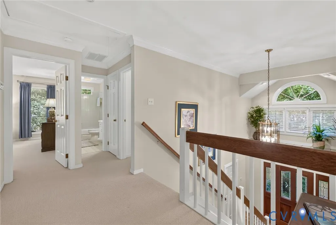
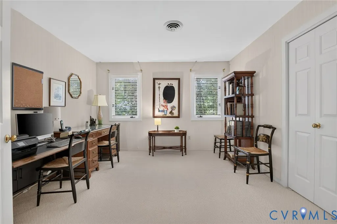
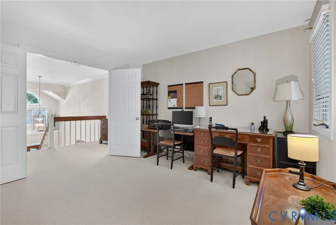
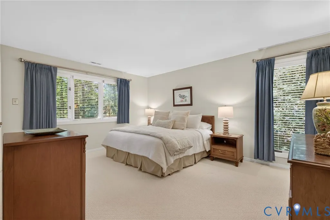
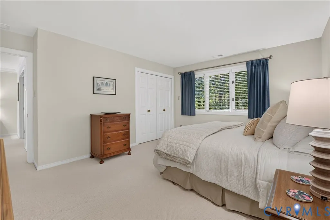
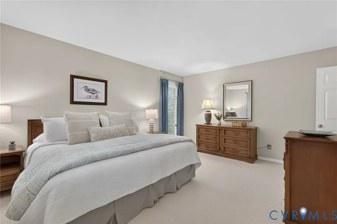
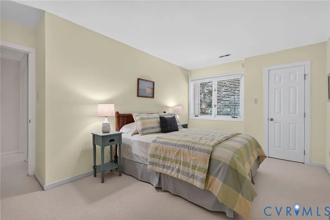
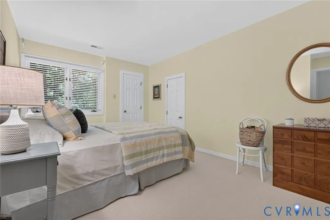
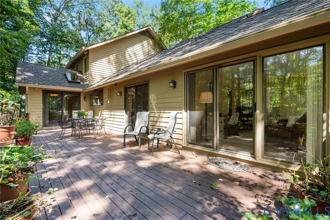
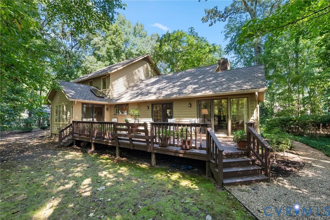
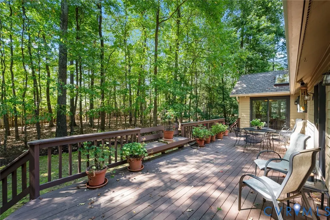
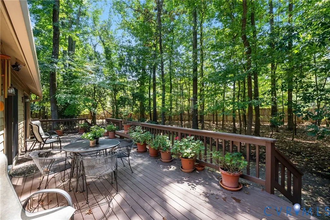
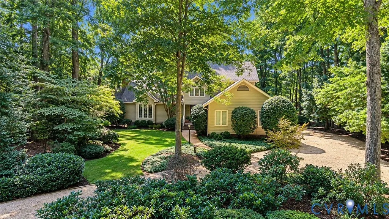
Welcome to 13001 River Hills Drive, a custom-built Mike Dumont home tucked among the mature trees of James River West. Offered for the first time, this home has a comfortable, welcoming feel from the moment you walk through the door. The living room makes an immediate impression from the foyer, with its generous size and natural light. The adjoining formal dining area creates an easy flow between the two spaces, making them ideal for entertaining and gathering. Beyond, the kitchen, casual dining area and family room come together in a comfortable arrangement for everyday living. The sunroom adds another inviting spot to relax, with plenty of windows and peaceful views of the wooded setting. The first-floor primary suite offers a private retreat, while three generously sized bedrooms upstairs provide plenty of space for family or guests. Outside, the spacious rear deck is easily accessible from the family room, dining area and sunroom, making it a natural spot for morning coffee, dinner or entertaining friends. Conveniently located in Midlothian and close to shopping, dining and everyday conveniences.
| Elementary School | Middle School | High School |
|---|---|---|
| Robious Elementary School | Robious Middle School | James River High School |
| Price History | |
|---|---|
| 9/23/2026 | Listed $655,000 |
General Features
| Interior Features | Bookcases,Built-in Features,Cathedral Ceiling(s),Dining Area,Separate/Formal Dining Room,French Door(s)/Atrium Door(s),Fireplace,Bath in Primary Bedroom,Main Level Primary,Walk-In Closet(s) |
|---|---|
| Sewer | Septic Tank |
| Heating | Electric,Heat Pump |
| Cooling | Central Air |
| Possession | Close Of Escrow |
| Roof | Composition |
| Appliances | Dryer,Dishwasher,Electric Cooking,Disposal,Microwave,Refrigerator,Smooth Cooktop,Washer |
| Exterior Features | Deck,Sprinkler/Irrigation,Storage,Shed |
| HOA | 275 |
| Garage Spaces | 2 |
| Association Fee Includes | Common Areas |
| Patio/Porch Features | Rear Porch,Deck |
| Architectural Style | Contemporary,Custom |
| Pool Features | None |
| Construction Materials | Brick,Block,Cedar |
| Year Built | 1988 |
| Stories | 2 |
| Levels | Two |
| Property SubType | Single Family Residence |
| Tax Year | 2026 |
| Percent Ownership | Individuals |
| Assoc Fee Paid Per | Annually |
| County | Chesterfield |
| New Construction | false |
| Property Type | Residential |
| Home Owner Assoc | true |
| Attached Garage | true |
| Subdivision Name | James River West |
| Garage Y/N | true |
| Total Rooms | 9 |
| Full Baths | 2 |
| Status | Active |
| Directions | Robious Road to River Hills Drive to 13001 |
| High School | James River |
| Disclosures | Exempt Disclaimer |
| Zoning Description | R40 |
| MLS Area | 64 - Chesterfield |
| Lot Size Units | Acres |
| Waterfront Y/N | false |
| Elementary School | Robious |
| Year Built Details | Actual |
| Tax Annual Amount | 5091.69 |
| Middle/Junior High School | Robious |
| Property Condition | Resale |
| Days on Market | 2 |
| Standard Status | Active |
| Occupancy Type | Vacant |
| Tax Assessed Value | 572100 |
| Tax Lot | 41 |
| Ownership Type | Sole Proprietor |
| Property Sub Type Additional | Single Family Residence |
| Expected Active Date | 2026-09-23 |
Interior Features
| Basement | Crawl Space |
|---|---|
| Flooring | Carpet,Tile,Wood |
| Total Fireplaces | 1 |
| Fireplace Features | Masonry |
| Total Stories | 2 |
| Basement (Y/N) | false |
| Air Conditioning Y/N | true |
| Heating Y/N | true |
| Window Features | Palladian Window(s) |
| Fireplace Y/N | true |
| Half Baths | 1 |
| Laundry Features | Washer Hookup,Dryer Hookup |
| Total Bedrooms | 4 |
| LivingAreaSource | Assessor |
| Total Baths | 3 |
Exterior Features
| Fencing | None |
|---|---|
| Parking Features | Attached,Circular Driveway,Garage,Off Street,Oversized,Garage Faces Rear,Two Spaces,Garage Faces Side |
| Lot Features | Cul-De-Sac |
| Water Source | Public |
| Lot Size Area | 1.205 |
| Lot Size Acres | 1.205 |
| Door Features | French Doors,Sliding Doors |
Amenities
- Foreclosure
- Views
- Short Sale
- New Construction
- Adult 55+
- Lease To Own
- No HOA Fees
- Furnished
- Primary On Main
- Air Conditioning
- Seller Finance
- Green
- Fixer Upper
- Horse
- Golf
- Fireplace
- Deck
- Garage
- Basement
- Pool
Property vs Single Family Average in 23113
Price
Taxes
Year Built

 All or a portion of the multiple listing information is provided by the Central Virginia Regional Multiple Listing Service, LLC, from a copyrighted compilation of listings. All CVR MLS information provided is deemed reliable but is not guaranteed accurate. The compilation of listings and each individual listing are ©2026 Central Virginia Regional Multiple Listing Service, LLC. All rights reserved.
All MLS listings are © 2026 Central Virginia Regional Multiple Listing Service, LLC. All
All or a portion of the multiple listing information is provided by the Central Virginia Regional Multiple Listing Service, LLC, from a copyrighted compilation of listings. All CVR MLS information provided is deemed reliable but is not guaranteed accurate. The compilation of listings and each individual listing are ©2026 Central Virginia Regional Multiple Listing Service, LLC. All rights reserved.
All MLS listings are © 2026 Central Virginia Regional Multiple Listing Service, LLC. All
