
Just Listed


Address
2506 Porter Street, Richmond, VA
Price
$ 434,900
Property Attributes
- MLS#2626240
- TypeSingle Family
- Listing Status Active
- CountyRichmond City
- CityRichmond
- Area60 - Richmond
- NeighborhoodHollands Addition
- Zip23225
- Style
- Year Built2026
- Price$ 434,900
- Bedrooms3
- Full Bathrooms2
- Half Bathrooms1
- Sqr Footage1800
- Lot Size0.09 Acres
Data Source:
Central Virginia Regional MLS (CVRMLS)
Property Description
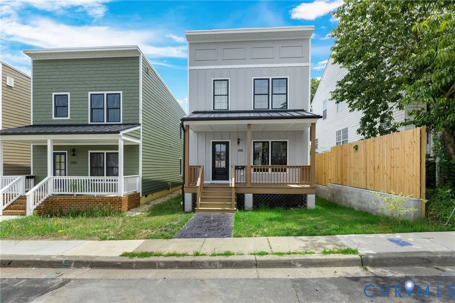
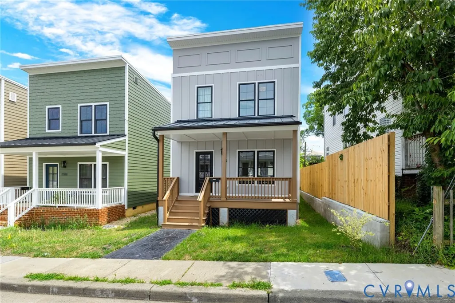
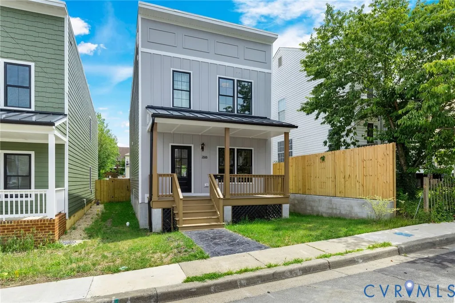
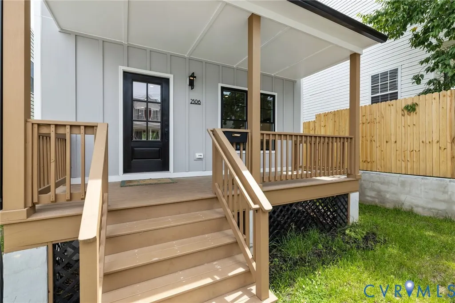
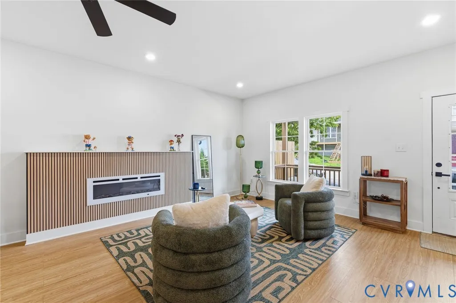
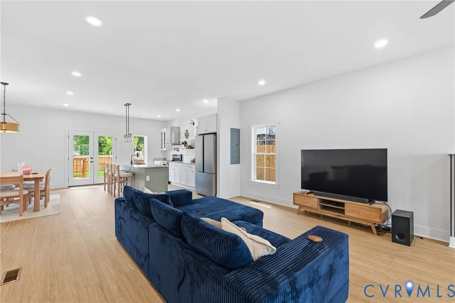
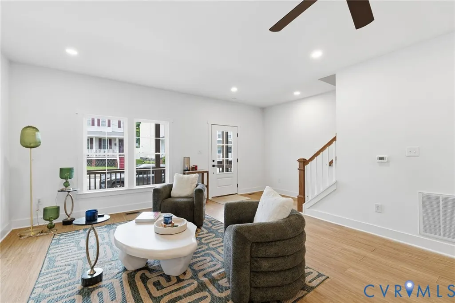
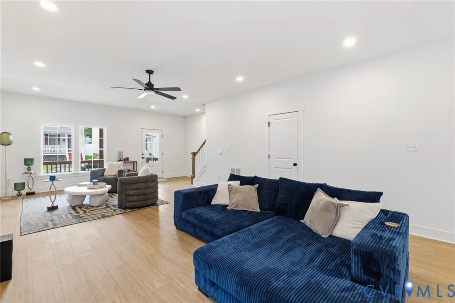
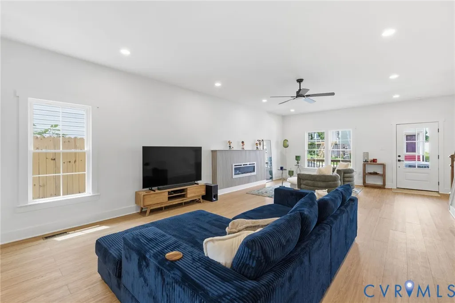
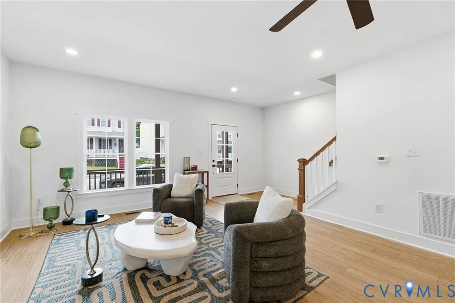
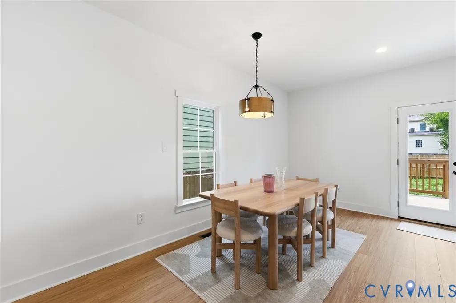
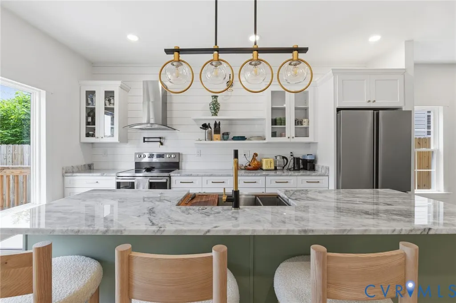
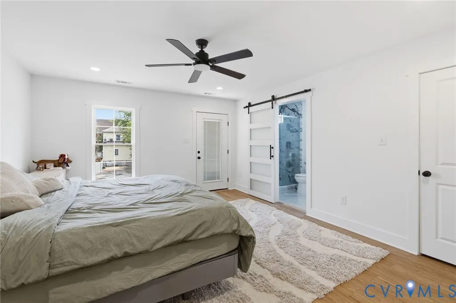
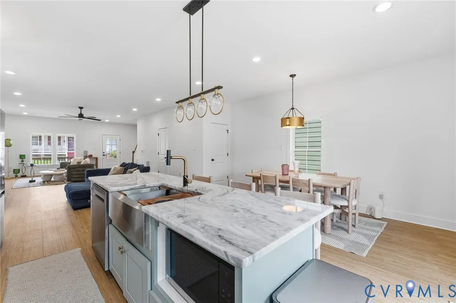
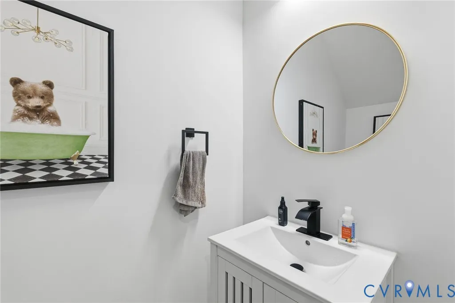
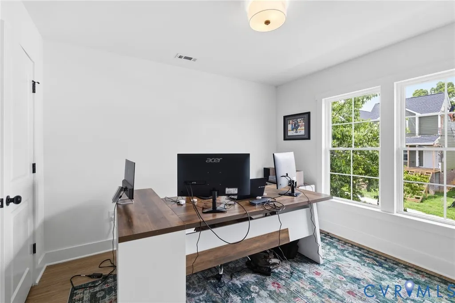
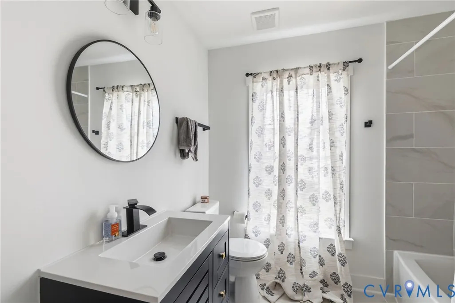
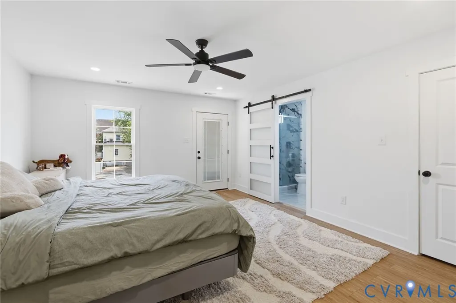
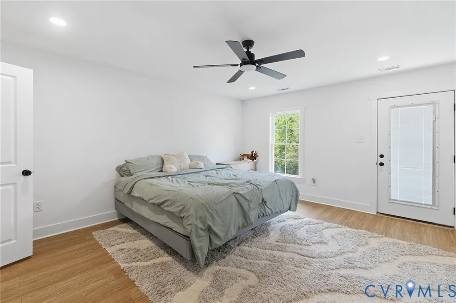
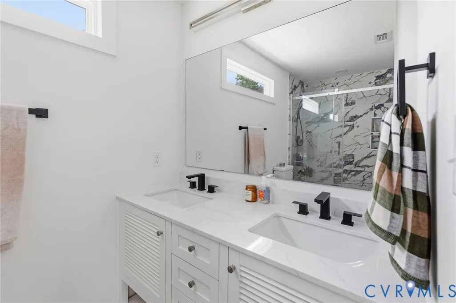
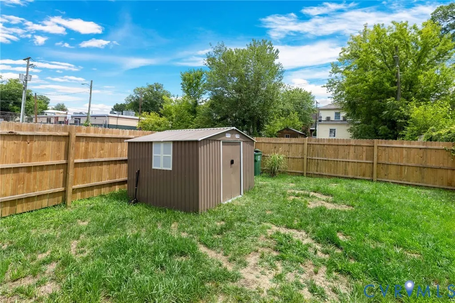
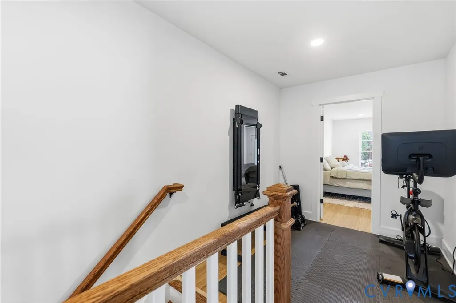
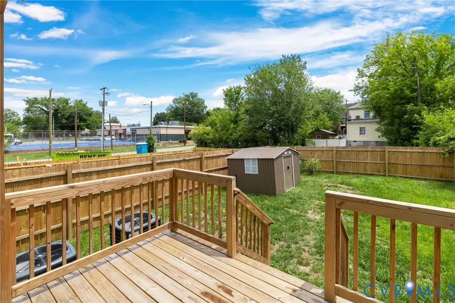
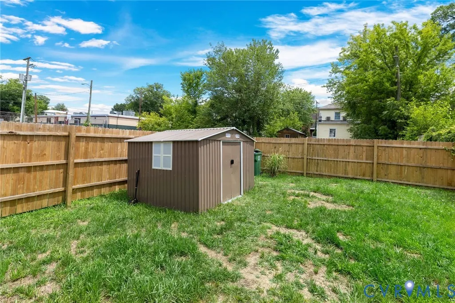
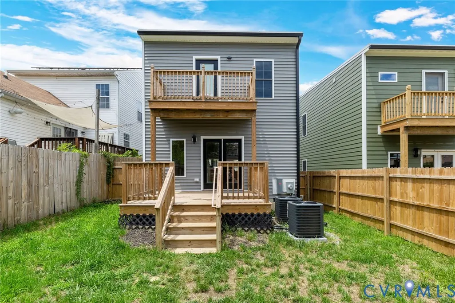
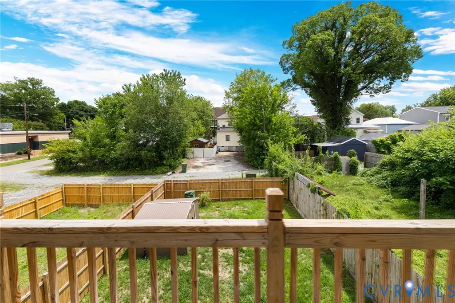
PRICED BELOW 2025 APPRAISED VALUE!! A full front porch welcomes you to 2506 Porter Street, a nearly new home in Richmond’s Manchester neighborhood. Built in late 2025, it pairs an open floor plan with carefully chosen finishes and inviting outdoor spaces. Brand new oak-look luxury vinyl plank flooring (Sep 2026) runs throughout the home. On the main level, a modern fireplace anchors the spacious living room, which flows into an eat-in kitchen with quartz countertops, an oversized island, high-end appliances, and designer lighting. Just beyond, a large deck offers room to gather or unwind above the privacy-fenced backyard. Upstairs, the primary suite features a walk-in closet and an en suite bath with dual vanities and a large tiled shower. Two additional bedrooms and a hall bath offer space for guests, a home office, or everyday living. Close to downtown Richmond, the James River, and Manchester’s restaurants and breweries, fenced in yard, off street parking, this move-in ready home brings fresh design and easy living to a lively city setting.
| Elementary School | Middle School | High School |
|---|---|---|
| Westover Hills Elementary School | River City Middle School | Armstrong High School |
| Price History | |
|---|---|
| 9/24/2026 | Listed $434,900 |
General Features
| Interior Features | Breakfast Area,Ceiling Fan(s),Dining Area,Double Vanity,Eat-in Kitchen,Fireplace,Granite Counters,High Ceilings,Kitchen Island,Bath in Primary Bedroom,Recessed Lighting,Walk-In Closet(s) |
|---|---|
| Sewer | Public Sewer |
| Heating | Electric,Heat Pump,Zoned |
| Cooling | Heat Pump,Zoned |
| Possession | Close Of Escrow |
| Roof | Composition,Metal,Shingle |
| Appliances | Dryer,Dishwasher,Electric Cooking,Electric Water Heater,Microwave,Oven,Refrigerator,Range Hood,Stove,Washer |
| Exterior Features | Deck,Storage,Shed |
| Patio/Porch Features | Front Porch,Patio,Deck |
| Architectural Style | Two Story |
| Pool Features | None |
| Construction Materials | Drywall,Frame,HardiPlank Type,Vinyl Siding |
| Year Built | 2026 |
| View | City |
| Stories | 2 |
| Levels | Two |
| Property SubType | Single Family Residence |
| Percent Ownership | Individuals |
| Community Features | Curbs,Gutter(s),Sidewalks |
| County | Richmond City |
| New Construction | false |
| Property Type | Residential |
| Subdivision Name | Hollands Addition |
| Garage Y/N | false |
| Total Rooms | 6 |
| Full Baths | 2 |
| Status | Active |
| High School | Armstrong |
| Disclosures | Sellers Disclosure Not Available |
| View Y/N | true |
| MLS Area | 60 - Richmond |
| Lot Size Units | Acres |
| Waterfront Y/N | false |
| Elementary School | Westover Hills |
| Year Built Details | Actual |
| Middle/Junior High School | River City |
| Property Condition | Resale |
| Standard Status | Active |
| Occupancy Type | Owner |
| Ownership Type | Sole Proprietor |
| Property Sub Type Additional | Single Family Residence |
Interior Features
| Basement | Crawl Space |
|---|---|
| Flooring | Tile,Vinyl |
| Total Fireplaces | 1 |
| Fireplace Features | Electric,Insert |
| Total Stories | 2 |
| Basement (Y/N) | false |
| Air Conditioning Y/N | true |
| Heating Y/N | true |
| Fireplace Y/N | true |
| Half Baths | 1 |
| Laundry Features | Washer Hookup |
| Total Bedrooms | 3 |
| LivingAreaSource | Assessor |
| Total Baths | 3 |
Exterior Features
| Fencing | Back Yard,Fenced,Privacy |
|---|---|
| Water Source | Public |
| Lot Size Area | 0.09 |
| Lot Size Acres | 0.09 |
Amenities
- Foreclosure
- Views
- Short Sale
- New Construction
- Adult 55+
- Lease To Own
- No HOA Fees
- Furnished
- Primary On Main
- Air Conditioning
- Seller Finance
- Green
- Fixer Upper
- Horse
- Golf
- Fireplace
- Deck
- Garage
- Basement
- Pool
Property vs Single Family Average in 23225
Price
Year Built

 All or a portion of the multiple listing information is provided by the Central Virginia Regional Multiple Listing Service, LLC, from a copyrighted compilation of listings. All CVR MLS information provided is deemed reliable but is not guaranteed accurate. The compilation of listings and each individual listing are ©2026 Central Virginia Regional Multiple Listing Service, LLC. All rights reserved.
All MLS listings are © 2026 Central Virginia Regional Multiple Listing Service, LLC. All
All or a portion of the multiple listing information is provided by the Central Virginia Regional Multiple Listing Service, LLC, from a copyrighted compilation of listings. All CVR MLS information provided is deemed reliable but is not guaranteed accurate. The compilation of listings and each individual listing are ©2026 Central Virginia Regional Multiple Listing Service, LLC. All rights reserved.
All MLS listings are © 2026 Central Virginia Regional Multiple Listing Service, LLC. All
