
Just Listed





Address
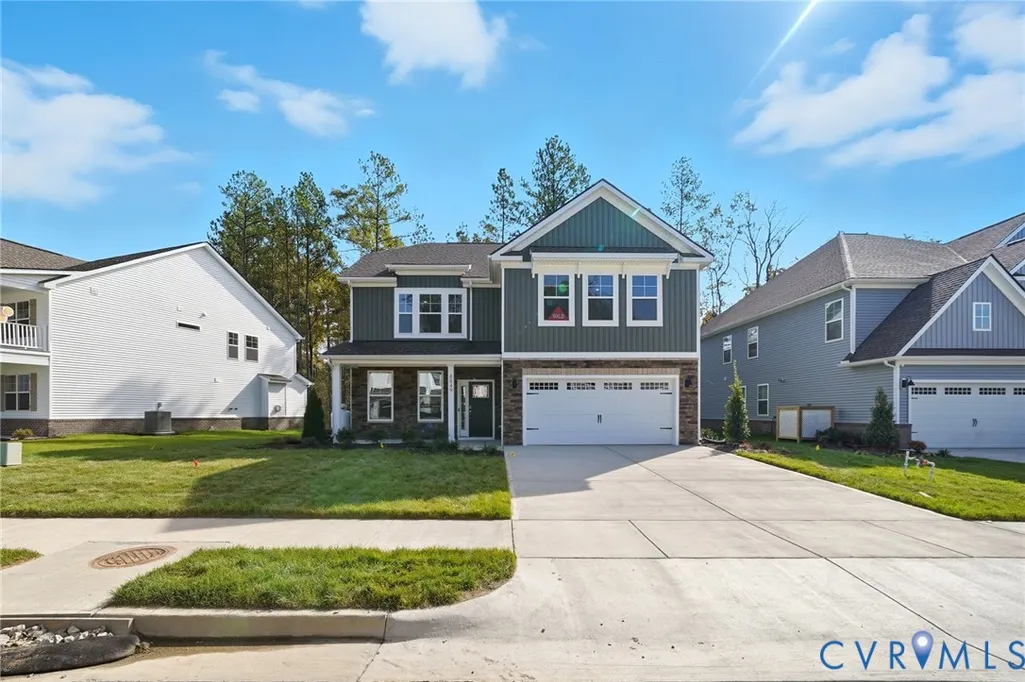
16730 Dovekey Road, Chesterfield, VA
Price
$ 643,740
Property Attributes
- MLS#2626294
- TypeSingle Family
- Listing Status Active
- CountyChesterfield
- CityChesterfield
- Area54 - Chesterfield
- NeighborhoodHarpers Mill
- Zip23832
- Style
- Year Built2026
- Price$ 643,740
- Bedrooms4
- Full Bathrooms3
- Half Bathrooms0
- Sqr Footage2748
Data Source:
Central Virginia Regional MLS (CVRMLS)
Property Description
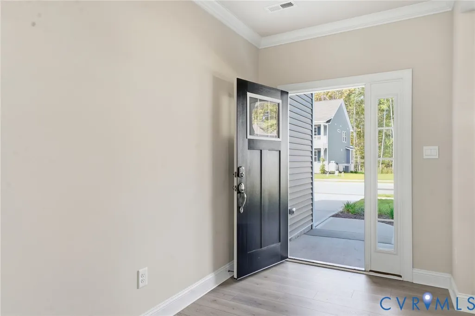
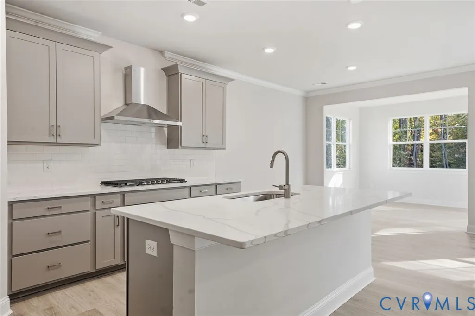
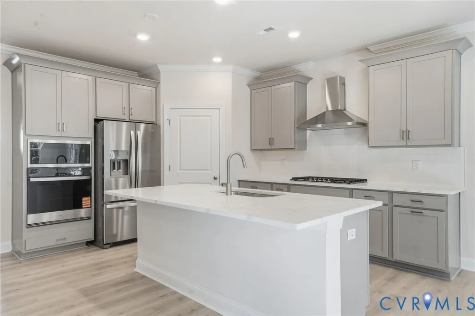
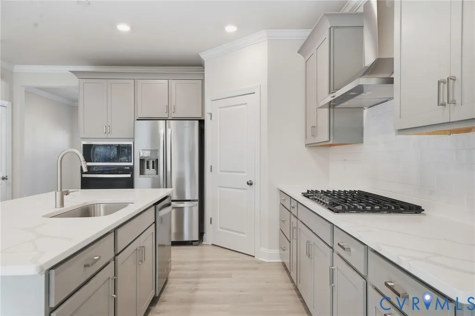
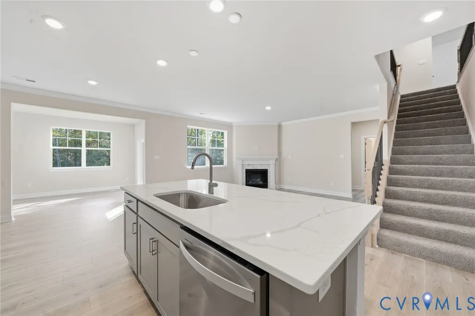
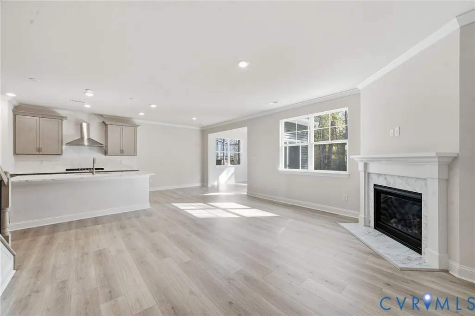
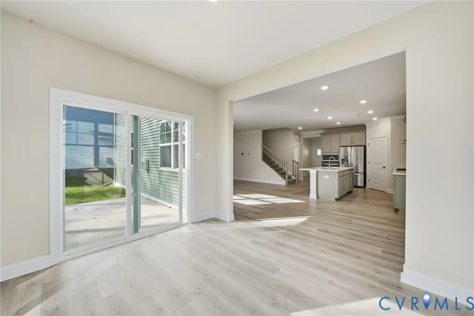
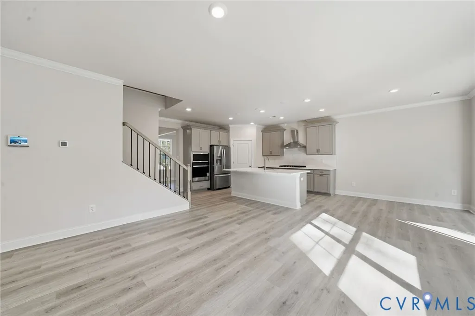
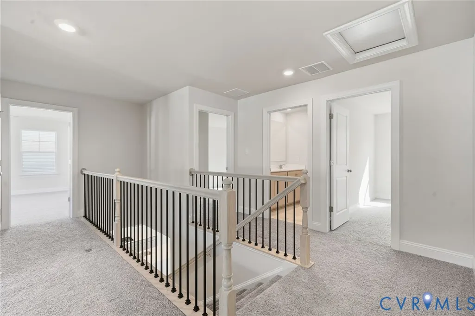
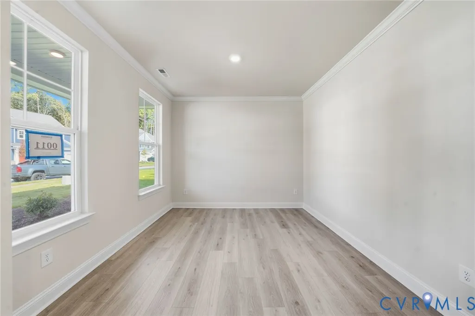
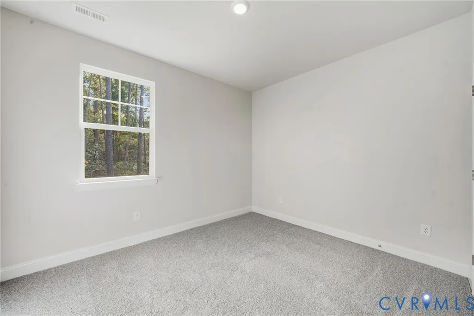
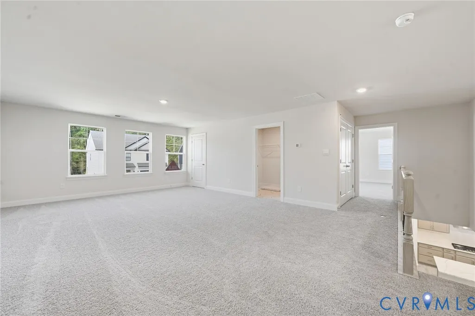
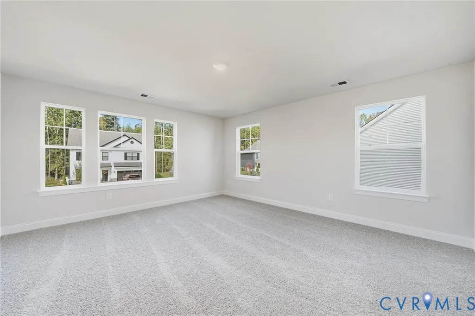
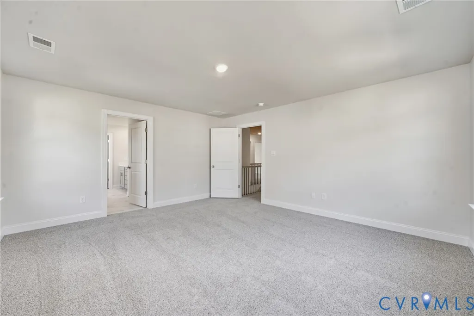
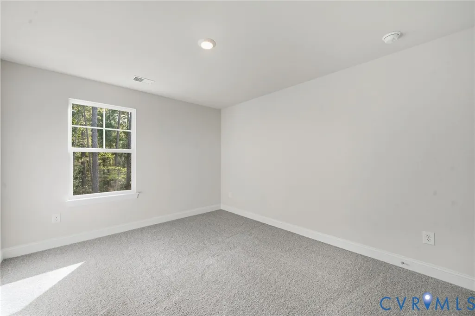
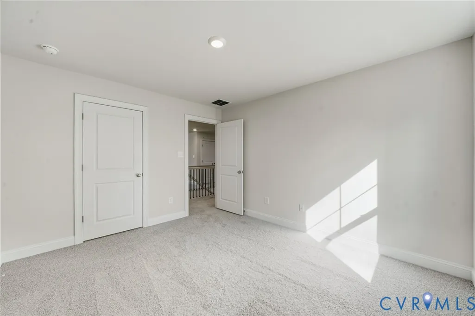
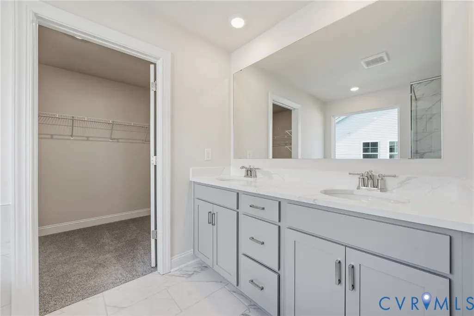
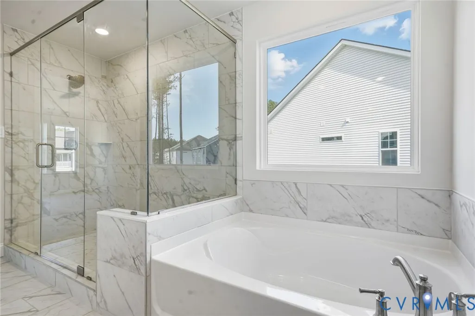
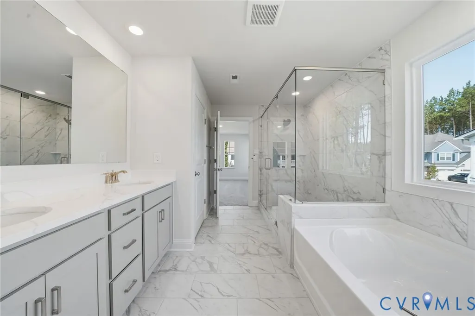
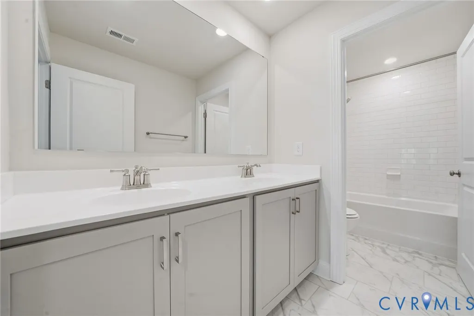
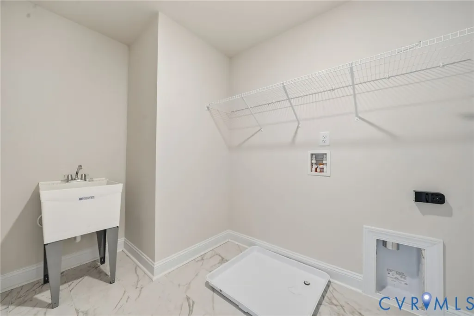
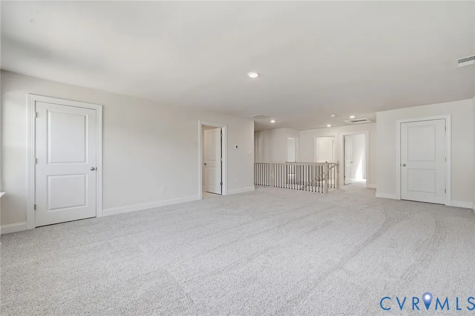
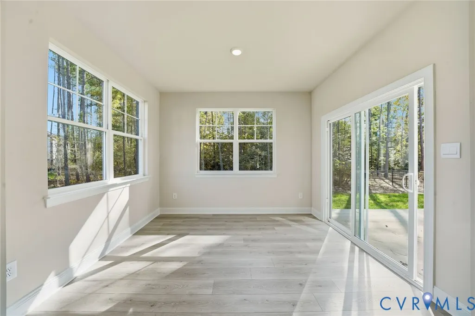
Welcome to the Hadley model, featuring a modern open-concept living space designed for ultimate comfort and versatility. The main level boasts a spacious great room, a bright sunroom, and a generous casual dining area. The kitchen is perfect for any home chef, complete with a large center island, walk-in pantry, and plenty of counter space for all your culinary needs. The flex room offers the perfect space for a home office, playroom, or additional living area, while the full bedroom and bathroom on the main floor provide convenience for guests or multi-generational living. Upstairs, an additional living space provides even more flexibility, making it ideal for a media room, study area, or second living room. The primary suite is a true retreat, featuring a large walk-in closet and a luxurious bathroom with separate vanities and a private water closet. The second floor also includes a laundry room, a full bathroom, and two additional bedrooms, offering ample space for family and guests. The Hadley model offers the perfect live-play-work home, providing a balance of modern design and flexible living spaces that can be tailored to your family’s needs. Fence may be added as an optional upgrade at an additional cost. Ask for available options and pricing. Photos are from the builder's library, actual finishes and features may vary.
| Elementary School | Middle School | High School |
|---|---|---|
| Winterpock Elementary School | Deep Creek Middle School | Cosby High School |
| Price History | |
|---|---|
| 9/25/2026 | Listed $643,740 |
General Features
| Interior Features | Bedroom on Main Level,Butler's Pantry,Breakfast Area,Tray Ceiling(s),Separate/Formal Dining Room,Fireplace,Granite Counters,High Ceilings,Walk-In Closet(s) |
|---|---|
| Sewer | Public Sewer |
| Heating | Forced Air,Natural Gas |
| Cooling | Central Air,Electric |
| Possession | Close Of Escrow |
| Roof | Shingle |
| Appliances | Built-In Oven,Dishwasher,Gas Cooking,Gas Water Heater,Microwave,Range,Refrigerator,Range Hood,Stove |
| Exterior Features | Paved Driveway |
| HOA | 200 |
| Garage Spaces | 2 |
| Association Fee Includes | Clubhouse,Pool(s) |
| Patio/Porch Features | Front Porch |
| Architectural Style | Two Story,Transitional |
| Pool Features | Community,Pool |
| Construction Materials | Drywall,Frame,Vinyl Siding |
| Year Built | 2026 |
| Stories | 2 |
| Levels | Two |
| Property SubType | Single Family Residence |
| Tax Year | 2026 |
| Percent Ownership | Corporate |
| Community Features | Common Grounds/Area,Clubhouse,Fitness,Golf,Home Owners Association,Playground,Trails/Paths |
| Assoc Fee Paid Per | Quarterly |
| County | Chesterfield |
| New Construction | true |
| Property Type | Residential |
| Home Owner Assoc | true |
| Attached Garage | true |
| Subdivision Name | Harpers Mill |
| Garage Y/N | true |
| Total Rooms | 10 |
| Full Baths | 3 |
| Status | Active |
| Directions | Turn left onto Otterdale Rd and continue straight to Beach Rd. Turn right onto Beach Rd and go straight for 2mi, take a right onto Farthing Dr. Turn right onto Farthing Ct, and the model home will be on your left. |
| High School | Cosby |
| Disclosures | Owner Is Listing Agent,Exempt Disclaimer |
| Zoning Description | RES |
| MLS Area | 54 - Chesterfield |
| Lot Size Units | Acres |
| Waterfront Y/N | false |
| Elementary School | Winterpock |
| Year Built Details | Under Construction |
| Middle/Junior High School | Deep Creek |
| Property Condition | New Construction,Under Construction |
| Standard Status | Active |
| Tax Assessed Value | 80000 |
| Tax Lot | 2088 |
| Ownership Type | Corporation |
| Property Sub Type Additional | Single Family Residence |
Interior Features
| Flooring | Carpet,Tile,Vinyl,Wood |
|---|---|
| Total Stories | 2 |
| Basement (Y/N) | false |
| Air Conditioning Y/N | true |
| Heating Y/N | true |
| Fireplace Y/N | true |
| Laundry Features | Washer Hookup,Dryer Hookup |
| Total Bedrooms | 4 |
| LivingAreaSource | Builder |
| Total Baths | 3 |
Exterior Features
| Fencing | None |
|---|---|
| Parking Features | Attached,Direct Access,Driveway,Garage,Paved |
| Lot Features | Cul-De-Sac |
| Water Source | Public |
| Foundation Details | Slab |
Amenities
- Foreclosure
- Views
- Short Sale
- New Construction
- Adult 55+
- Lease To Own
- No HOA Fees
- Furnished
- Primary On Main
- Air Conditioning
- Seller Finance
- Green
- Fixer Upper
- Horse
- Golf
- Fireplace
- Deck
- Garage
- Basement
- Pool
Property vs Single Family Average in 23832
Price
Year Built

 All or a portion of the multiple listing information is provided by the Central Virginia Regional Multiple Listing Service, LLC, from a copyrighted compilation of listings. All CVR MLS information provided is deemed reliable but is not guaranteed accurate. The compilation of listings and each individual listing are ©2026 Central Virginia Regional Multiple Listing Service, LLC. All rights reserved.
All MLS listings are © 2026 Central Virginia Regional Multiple Listing Service, LLC. All
All or a portion of the multiple listing information is provided by the Central Virginia Regional Multiple Listing Service, LLC, from a copyrighted compilation of listings. All CVR MLS information provided is deemed reliable but is not guaranteed accurate. The compilation of listings and each individual listing are ©2026 Central Virginia Regional Multiple Listing Service, LLC. All rights reserved.
All MLS listings are © 2026 Central Virginia Regional Multiple Listing Service, LLC. All
